Rustic charm meets peaceful country living on 30.4 acres in Lindale! Built in 1989, this 2-bedroom, 2-bath, and sleeping area in the home offers a unique cabin feel surrounded by mature trees and the natural beauty of East Texas. The wood exterior, metal roof, covered porch, and wooded setting create a warm, inviting atmosphere with plenty of character. Inside, the home continues the rustic theme with wood accents and a comfortable, functional layout. The two covered porches provides a great place to relax and take in the peaceful surroundings, while the expansive acreage offers plenty of room to explore, enjoy nature, or create your own country retreat. Conveniently located in Lindale, this property offers the space and privacy of acreage while remaining within easy reach of town. If you're looking for a property with character, land, and a true rustic cabin feel, this one is worth a look!
For sale
$425,000
19502 Fm 14, Lindale, TX 75771
2beds
--baths
1,716sqft
Single Family Residence
Built in 1989
30.4 Acres Lot
$421,400 Zestimate®
$248/sqft
$-- HOA
What's special
Wooded settingUnique cabin feelWood exteriorSurrounded by mature treesWood accentsTrue rustic cabin feelComfortable functional layout
- 1 day
- 104
- 8
Zillow last checked:
Listing updated:
Listed by:
Rebecca Burks 903-521-3902,
RE/MAX Professionals,
Erin Burks 903-830-4278
Source: GTARMLS,MLS#: 26013876
Facts & features
Interior
Bedrooms & bathrooms
- Bedrooms: 2
- Full bathrooms: 2
Bathroom
- Features: Shower Only, Shower/Tub, Vinyl
Heating
- Central
Cooling
- Central Electric
Appliances
- Included: Electric Range, Dishwasher, Disposal, Microwave
Features
- Ceiling Fan
- Flooring: Carpet, Vinyl
- Windows: Blinds
- Fireplace features: Other
Interior area
- Total structure area: 1,716
- Total interior livable area: 1,716 sqft
Property
Parking
- Parking features: Gravel
Features
- Levels: One
- Stories: 1
- Patio & porch: Covered, Porch
- Pool features: None
- Fencing: Barbwire Fence
Lot
- Size: 30.4 Acres
- Topography: Level
- Residential vegetation: Native, Mixed Timber
Details
- Additional structures: Storage, Workshop
- Parcel number: 100000102600003011
Construction
Type & style
- Home type: SingleFamily
- Architectural style: Traditional
- Property subtype: Single Family Residence
Materials
- Frame
- Foundation: Pillar/Post/Pier
- Roof: Aluminum/Metal
Condition
- Pre-owned
- Year built: 1989
Utilities & green energy
- Sewer: Conventional Septic
- Water: Private
- Utilities for property: Electric Onsite, Natural Gas Not Available, 2 Or More Units, Standard Electric, Satellite, Satellite Internet
Community & HOA
Community
- Security: Audio and Video Surveillance, Smoke Detector(s)
- Subdivision: G Welch
Location
- Region: Lindale
Financial & listing details
- Price per square foot: $248/sqft
- Tax assessed value: $87,996
- Annual tax amount: $309
- Date on market: 10/13/2026
- Listing terms: Cash,Conventional,FHA,Must Qualify,VA Loan
- Electric utility on property: Yes
Estimated market value
$421,400
$400,000 - $442,000
$1,255/mo
Price history
| Date | Event | Price |
|---|---|---|
| 10/13/2026 | Listed for sale | $425,000-5.6%$248/sqft |
Source:  GTARMLS #26013876 Report a problem GTARMLS #26013876 Report a problem | ||
| 9/4/2026 | Listing removed | $450,000$262/sqft |
Source: GTARMLS #26002973 Report a problem | ||
| 8/20/2026 | Price change | $450,000-5.3%$262/sqft |
Source: GTARMLS #26002973 Report a problem | ||
| 3/3/2026 | Listed for sale | $475,000$277/sqft |
Source: GTARMLS #26002973 Report a problem | ||
Public tax history
| Year | Property taxes | Tax assessment |
|---|---|---|
| 2024 | $156 +4.7% | $87,996 +1.3% |
| 2023 | $149 -38% | $86,852 +2.6% |
| 2022 | $240 -0.5% | $84,640 +42.1% |
| 2021 | $241 +1% | $59,584 +5.5% |
| 2020 | $239 -1.6% | $56,487 +12.9% |
| 2019 | $243 +0.1% | $50,020 +0.4% |
| 2018 | $242 | $49,811 |
| 2017 | $242 +1.1% | $49,811 +6.9% |
| 2016 | $240 -38.3% | $46,590 +0.3% |
| 2015 | $388 | $46,448 |
| 2014 | $388 +0.8% | -- |
| 2013 | $385 +1% | -- |
| 2012 | $382 -0.5% | -- |
| 2011 | $383 | -- |
| 2010 | -- | $46,696 |
| 2009 | -- | $46,696 +3.3% |
| 2004 | -- | $45,200 +4.1% |
| 2003 | -- | $43,400 |
Find assessor info on the county website
Monthly payment
Est. payment
Payment breakdown
Explore the cost of this home by adjusting the details. Changes won't be saved.Climate risks
Neighborhood: 75771
Nearby schools
Schools provided by the listing agent
- Elementary: Winona
- Middle: Winona
- High: Winona
Source: GTARMLS. This data may not be complete. We recommend contacting the local school district to confirm school assignments for this home.
Similar homes
- $445,0003 bd-- ba2.1k sqft7037 E Us Highway 80, Hawkins, TX 75765For Sale
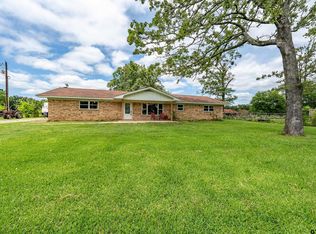 MLS ID #26006767, Judy Kunzman, Keller Williams Realty-Tyler. GTARMLS
 - $400,0002 bd2 ba1k sqft998 County Road 311, Tyler, TX 75706For Sale
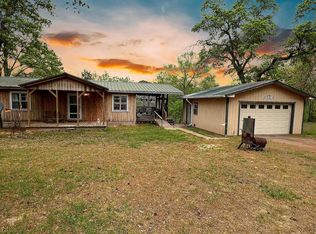 MLS ID #25005424, Colette Leech, Jones & Co. Realty Group, LLC. GTARMLS
 - $469,0003 bd2 ba2.3k sqft19613 County Road 444, Lindale, TX 75771For Sale
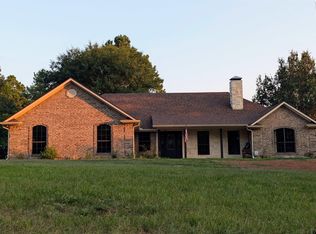 MLS ID #26011025, John Prell, Creekview Realty. GTARMLS
 - $425,0003 bd2 ba1.8k sqft7990 E State Highway 154, Winnsboro, TX 75494For Sale
 MLS ID #20265705, Abigail Stewart, Stewart Realty. LGVBOARD
