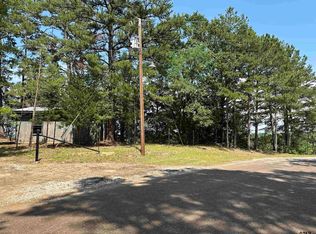
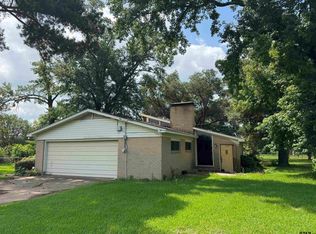
Update!! Well is finished and working properly! Discover a hidden gem on this private wooded property, spanning just over 10 acres and offering a serene escape from the hustle and bustle of everyday life. The landscape is characterized by a beautiful pond, its tranquil waters reflecting the surrounding trees and inviting wildlife. While the home needs some work, its potential is undeniable. The open layout features a spacious living area that flows into a kitchen and dining space, providing a canvas for your design ideas. This property presents an ultimate opportunity for those looking to create their dream home in a peaceful, wooded setting. With its blend of natural beauty and renovation potential, it promises a lifestyle rich in relaxation and adventure. Embrace the chance to transform this space into your personal sanctuary, where nature and comfort coexist harmoniously.
Pending
$335,000
11420 County Road 420, Tyler, TX 75704
3beds
2,200sqft
Single Family Residence
Built in 2016
10.09 Acres Lot
$-- Zestimate®
$152/sqft
$-- HOA
What's special
Private wooded propertyInviting wildlifePeaceful wooded settingBeautiful pondOpen layout
- 752 days
- 676
- 58
Zillow last checked:
Listing updated:
Listed by:
Mistie Horn 903-497-4709,
Texas Real Estate Executives
Source: GTARMLS,MLS#: 24013622
Facts & features
Interior
Bedrooms & bathrooms
- Bedrooms: 3
- Bathrooms: 2
- Full bathrooms: 2
Bathroom
- Features: Shower/Tub
Heating
- Central/Electric
Cooling
- Central Electric
Appliances
- Included: Electric Range, Refrigerator
Features
- Ceiling Fan, Vaulted Ceiling(s)
- Flooring: Wood, Vinyl, Other/See Remarks
- Fireplace features: Other
Interior area
- Total structure area: 2,200
- Total interior livable area: 2,200 sqft
Property
Parking
- Total spaces: 2
- Parking features: Natural
- Carport spaces: 2
Features
- Levels: One
- Stories: 1
- Patio & porch: Covered, Porch
- Pool features: None
- Fencing: Partial
Lot
- Size: 10.09 Acres
- Features: Wooded
Construction
Type & style
- Home type: SingleFamily
- Architectural style: Ranch
- Property subtype: Single Family Residence
Materials
- Frame, Siding, See Remarks
- Foundation: Slab
- Roof: Aluminum/Metal
Condition
- Pre-owned
- Year built: 2016
Utilities & green energy
- Sewer: Conventional Septic
- Water: Well
- Utilities for property: Standard Electric, Satellite, Fiber Optic Internet
Community & HOA
Community
- Subdivision: ABST A0878 W SANDERS
HOA
- Has HOA: No
Location
- Region: Tyler
Financial & listing details
- Price per square foot: $152/sqft
- Annual tax amount: $4,880
- Date on market: 9/30/2024
- Road surface type: Paved
Estimated market value
Not available
Estimated sales range
Not available
$2,531/mo
Price history
| Date | Event | Price |
|---|---|---|
| 10/19/2026 | Pending sale | $335,000$152/sqft |
Source: NTREIS #20741530 Report a problem | ||
| 10/14/2026 | Contingent | $335,000$152/sqft |
Source: NTREIS #20741530 Report a problem | ||
| 10/14/2026 | Pending sale | $335,000$152/sqft |
Source:  GTARMLS #24013622 Report a problem GTARMLS #24013622 Report a problem | ||
| 3/30/2026 | Price change | $335,000-90%$152/sqft |
Source: NTREIS #20741530 Report a problem | ||
| 3/27/2026 | Price change | $3,335,000+895.5%$1,516/sqft |
Source: NTREIS #20741530 Report a problem | ||
| 3/27/2026 | Price change | $335,000-4%$152/sqft |
Source: GTARMLS #24013622 Report a problem | ||
| 12/20/2025 | Listed for sale | $349,000$159/sqft |
Source: GTARMLS #24013622 Report a problem | ||
| 12/11/2025 | Contingent | $349,000$159/sqft |
Source: NTREIS #20741530 Report a problem | ||
| 12/11/2025 | Pending sale | $349,000$159/sqft |
Source: GTARMLS #24013622 Report a problem | ||
| 11/7/2025 | Price change | $349,000-10.5%$159/sqft |
Source: GTARMLS #24013622 Report a problem | ||
| 9/26/2025 | Price change | $389,900-2.3%$177/sqft |
Source: GTARMLS #24013622 Report a problem | ||
| 6/27/2025 | Price change | $399,000-9.3%$181/sqft |
Source: GTARMLS #24013622 Report a problem | ||
| 6/10/2025 | Listed for sale | $440,000$200/sqft |
Source: NTREIS #20741530 Report a problem | ||
| 6/9/2025 | Listing removed | $440,000$200/sqft |
Source: GTARMLS #24013622 Report a problem | ||
| 3/24/2025 | Price change | $440,000-4.3%$200/sqft |
Source: GTARMLS #24013622 Report a problem | ||
| 11/14/2024 | Price change | $460,000-1.1%$209/sqft |
Source: NTREIS #20741530 Report a problem | ||
| 9/30/2024 | Listed for sale | $465,000$211/sqft |
Source: GTARMLS #24013622 Report a problem | ||
Public tax history
Tax history is unavailable.
Monthly payment
Est. payment
Payment breakdown
Explore the cost of this home by adjusting the details. Changes won't be saved.Climate risks
Neighborhood: 75704
Nearby schools
Schools provided by the listing agent
- Elementary: Lindale
- Middle: Lindale
- High: Lindale
Source: GTARMLS. This data may not be complete. We recommend contacting the local school district to confirm school assignments for this home.
Similar homes
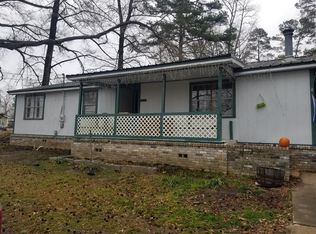
- $365,0003 bd2 ba2.3k sqft19905 County Road 4130, Lindale, TX 75771For Sale
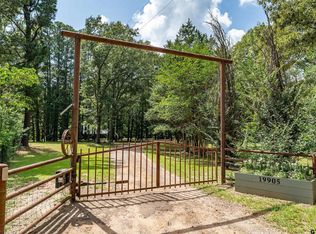 MLS ID #26014169, John Rawls, MILLER HOMES GROUP. GTARMLS
 - $340,0002 bd2 ba1.2k sqft895 Vz County Road 4917, Ben Wheeler, TX 75754For Sale
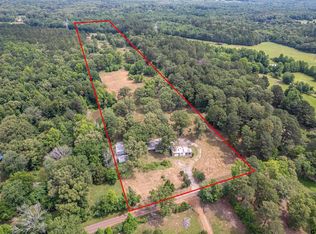 MLS ID #26007221, Karen Hurst, Standard Real Estate. GTARMLS
 - $240,0003 bd2 ba1.9k sqft992 County Road 1147 N, Tyler, TX 75704For Sale
 MLS ID #26008779, Christopher Wiesinger, One Rock. GTARMLS
 - $325,0004 bd3 ba2.4k sqft14264 Valley View Rdg, Tyler, TX 75709For Sale
 MLS ID #26012735, Luke Swanson, Burns Commercial Properties. GTARMLS
