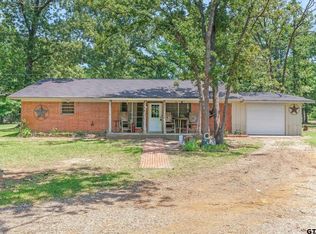
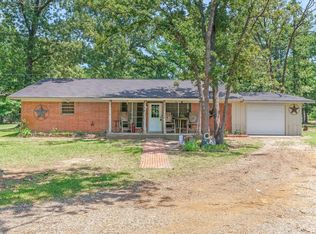
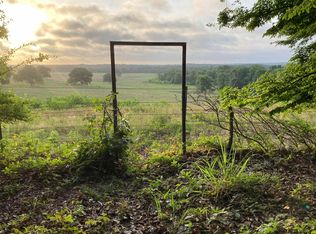
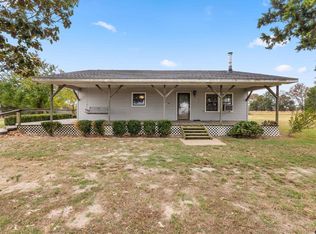
Welcome to your dream countryside retreat on 16.619 acres of pure possibility! This property features a spacious 2-bedroom, 2-bathroom main residence with a versatile bonus room perfect for your home office, flooded with natural light from numerous windows throughout the open-concept living, dining, and kitchen areas. The well appointed kitchen offers lots counter space and a pantry, while the primary suite offers a tons of space and a well designed ensuite bathroom, featuring a walk-in closet. Step onto your screened back patio and soak in the breathtaking views of rolling meadows, majestic trees, and serene terrain that's yours to explore. But that's not all, this remarkable property includes a second structure with incredible potential to become a charming guest house with some loving restoration, plus a barn, storage shed, and an impressive workshop equipped with electricity and a brand-new roll-up door for all your projects. The land is thoughtfully enhanced with practical amenities including a metal storage container with power, a concrete pad ready for your RV with full hook-ups, and access to a peaceful shared pond. Every corner of this property reveals delightful surprises waiting to be discovered, making it not just a home, but a lifestyle filled with endless opportunities for outdoor living, entertaining, and creating your own personal paradise!
For sale
$360,000
895 Vz County Road 4917, Ben Wheeler, TX 75754
2beds
1,248sqft
Manufactured Home
Built in 1977
16.63 Acres Lot
$358,800 Zestimate®
$288/sqft
$-- HOA
What's special
Storage shedScreened back patioWalk-in closet
- 70 days |
- 218 |
- 11 |
Zillow last checked:
Listing updated:
Listed by:
Karen Hurst 903-316-7257,
Standard Real Estate,
John Hurst 903-952-9198
Source: GTARMLS,MLS#: 26007221
Facts & features
Interior
Bedrooms & bathrooms
- Bedrooms: 2
- Bathrooms: 2
- Full bathrooms: 2
Rooms
- Room types: Utility Room, 1 Living Area
Bedroom
- Features: Walk-In Closet(s)
- Level: Main
Bathroom
- Features: Walk-In Closet(s)
Kitchen
- Features: Kitchen/Eating Combo
Heating
- Central/Electric
Cooling
- Central Electric
Appliances
- Included: Range/Oven-Electric, Dishwasher
Features
- Ceiling Fan(s), Pantry
- Flooring: Laminate
- Has fireplace: No
- Fireplace features: None
Interior area
- Total structure area: 1,248
- Total interior livable area: 1,248 sqft
Property
Features
- Levels: One
- Stories: 1
- Patio & porch: Screened Porch, Patio Covered
- Pool features: None
- Fencing: Partial
Lot
- Size: 16.63 Acres
- Features: Wooded, Rectangular Lot, Pasture
Details
- Additional structures: Barn(s), Workshop, Second Residence
- Parcel number: 0660101009000000000
- Special conditions: None
Construction
Type & style
- Home type: MobileManufactured
- Property subtype: Manufactured Home
Materials
- Foundation: Pillar/Post/Pier
- Roof: Aluminum/Metal
Condition
- Year built: 1977
Utilities & green energy
- Sewer: Septic Tank
- Water: Well
Community & HOA
Community
- Subdivision: Unknown
HOA
- Has HOA: No
Location
- Region: Ben Wheeler
Financial & listing details
- Price per square foot: $288/sqft
- Tax assessed value: $308,100
- Annual tax amount: $2,109
- Date on market: 5/21/2026
Estimated market value
$358,800
$341,000 - $377,000
$1,259/mo
Price history
| Date | Event | Price |
|---|---|---|
| 5/21/2026 | Listed for sale | $360,000+125%$288/sqft |
Source:  GTARMLS #26007221 Report a problem GTARMLS #26007221 Report a problem | ||
| 2/12/2019 | Listing removed | $160,000$128/sqft |
Source: Tankersley Real Estate #13850681 Report a problem | ||
| 12/3/2018 | Pending sale | $160,000$128/sqft |
Source: Tankersley Real Estate #13850681 Report a problem | ||
| 10/10/2018 | Price change | $160,000-7.2%$128/sqft |
Source: Tankersley Real Estate #13850681 Report a problem | ||
| 7/4/2018 | Listed for sale | $172,500$138/sqft |
Source: Tankersley Real Estate #13850681 Report a problem | ||
| 12/14/2007 | Sold | -- |
Source: Public Record Report a problem | ||
Public tax history
| Year | Property taxes | Tax assessment |
|---|---|---|
| 2025 | $1,550 +16.1% | $308,100 +40.1% |
| 2024 | $1,335 +17.7% | $219,900 +6.4% |
| 2023 | $1,134 +74% | $206,620 +51.4% |
| 2022 | $652 +1.9% | $136,480 +3.4% |
| 2021 | $640 -7.3% | $132,050 -9% |
| 2020 | $690 +213.6% | $145,060 +46.4% |
| 2019 | $220 +10.8% | $99,070 +34.5% |
| 2018 | $199 -1.6% | $73,640 -2.2% |
| 2017 | $202 +4.4% | $75,260 +5.5% |
| 2016 | $193 | $71,340 -1.3% |
| 2015 | $193 +440.8% | $72,290 |
| 2014 | $36 | -- |
Find assessor info on the county website
Monthly payment
Climate risks
Neighborhood: 75754
Nearby schools
GreatSchools rating
- 5/10Van Middle SchoolGrades: 2-6Distance: 8.4 mi
- 8/10Van Junior High SchoolGrades: 7-8Distance: 8.9 mi
- 4/10Van High SchoolGrades: 9-12Distance: 9.7 mi
Schools provided by the listing agent
- Elementary: Martins Mill
- Middle: Martins Mill
- High: Martins Mill
Source: GTARMLS. This data may not be complete. We recommend contacting the local school district to confirm school assignments for this home.
- $25,180-- bd-- ba1.2k sqft810 Vz County Road 4917, Ben wheeler, TX 75754Off Market
- $232,000-- bd-- ba1.6k sqft896 Vz County Road 4917, Ben Wheeler, TX 75754Off Market
- $84,7802 bd1 ba924 sqft906 Vz County Road 4917, Ben Wheeler, TX 75754Off Market
- $357,500-- bd-- ba1.3k sqft805 Vz County Road 4917, Ben Wheeler, TX 75754Off Market
- $28,290-- bd-- ba896 sqft705 Vz County Road 4917, Ben Wheeler, TX 75754Off Market
- $13,840-- bd-- ba1.2k sqft895 Vz County Road 4917, Ben Wheeler, TX 75754Off Market
- $296,500-- bd-- ba1.2k sqft810 Vz County Road 4917, Ben Wheeler, TX 75754Off Market
- $418,100-- bd-- ba1.1k sqft903 Vz County Road 4917, Ben Wheeler, TX 75754Off Market
A local agent can set up tours, give advice and negotiate with sellers.
A local lender can help you make sure your offer is ready when you are.
Similar homes
- $320,0002 bd2 ba1.7k sqft7611 Farm Market Rd #314, Ben Wheeler, TX 75754For Sale
 MLS ID #26006976, John Pickett, Coldwell Banker Anderson Realtors. GTARMLS
 - $320,0002 bd2 ba1.7k sqft7611 Fm 314, Ben Wheeler, TX 75754For Sale
 MLS ID #21271430, Janet Hutson. NTREIS
 - $410,0003 bd2 ba1.2k sqft2721 Vz County Road 4707, Ben Wheeler, TX 75754For Sale
 MLS ID #26007971, Meagan Miller, LPT Realty LLC. GTARMLS
 - $350,0002 bd2 ba1.2k sqft10145 Fm 724, Tyler, TX 75704For Sale
 MLS ID #26000743, Larry Lewis, Lewis Realty. GTARMLS
 - $279,0003 bd1 ba1.4k sqft2050 State Highway 64 W, Ben Wheeler, TX 75754For SaleMLS ID #21122247, Marcus Nelson. NTREIS
- $295,0003 bd2 ba1.5k sqft1921 Fm 279, Ben Wheeler, TX 75754For SaleMLS ID #26005198, Priscilla Velarde, Worth Clark Realty. GTARMLS
- $314,0003 bd2 ba1.3k sqft23425 Fm 1995 Lot 108, Lindale, TX 75771For SaleMLS ID #26003802, April Shipman, Leslie Cain Realty, LLC. GTARMLS
- $344,4003 bd2 ba1.8k sqft7398 County Road 334, Tyler, TX 75708For SaleMLS ID #21237643, Shelly Adkinson. NTREIS
- $410,0003 bd3 ba1.7k sqft25220 Fm 1995, Van, TX 75790For Sale By Owner
- $--3 bd3 ba1.7k sqft514 Chestnut Dr, Van, TX 75790AuctionAuction.com 1
- $359,0002 bd2 ba1.8k sqft704 Callender Lake Dr, Murchison, TX 75778For SaleMLS ID #26009011, Dale Beard, Tankersley Real Estate. GTARMLS
- $470,0003 bd2 ba1.1k sqft2605 Vz County Road 4923, Ben Wheeler, TX 75754For SaleMLS ID #26003172, Esther Grijalva, Realty of America LLC. GTARMLS
- $239,0002 bd1 ba1k sqft5677 Fm 858, Ben Wheeler, TX 75754For SaleMLS ID #26006792, Mec Cheney, Century 21 First Group - Lindale. GTARMLS
- $400,0002 bd2 ba1k sqft998 County Road 311, Tyler, TX 75706For SaleMLS ID #25005424, Colette Leech, Jones & Co. Realty Group, LLC. GTARMLS
- $314,9003 bd2 ba1.6k sqft11524 Sunrise St, Brownsboro, TX 75756For SaleMLS ID #113156, Trayce West. Henderson County BOR
- $209,9003 bd2 ba1.3k sqft4050 County Road 4316, Larue, TX 75770For SaleMLS ID #26009409, Rebecca Burks, RE/MAX Professionals. GTARMLS
- $229,0002 bd2 ba1.4k sqft13910 Fm 314 N, Brownsboro, TX 75756For SaleMLS ID #26008762, John Prell, Creekview Realty. GTARMLS
- $350,0003 bd1 ba1.4k sqft741 Vz County Road 4134, Canton, TX 75103For SaleMLS ID #26010398, John Pickett, Coldwell Banker Anderson Realtors. GTARMLS
- $310,0003 bd2 ba1.3k sqft529 Wildewood Dr, Chandler, TX 75758For SaleMLS ID #26009252, Joseph Greene, Fathom Realty, LLC. GTARMLS
- $399,0003 bd3 ba1.8k sqft10929 County Road 41, Tyler, TX 75706For SaleMLS ID #21319181, Haley Maroney. NTREIS
