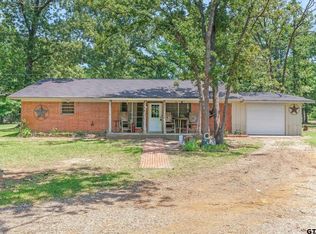
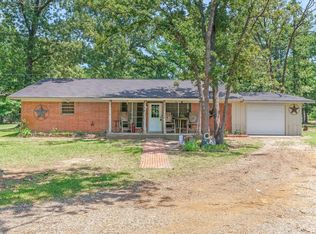
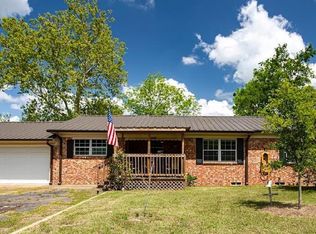
Looking for the best of both worlds, peaceful rural living with quick access to city conveniences? This property may be the perfect fit. The charming 3 bedroom, 1 bath home sits on just over 8 acres and features a split bedroom layout for added privacy. The floor plan is open and welcoming, with the kitchen flowing directly into the living area.
An additional detached building offers flexible use as a home office, game room, creative studio, or private retreat. It was previously used as a barbershop, adding character and potential.
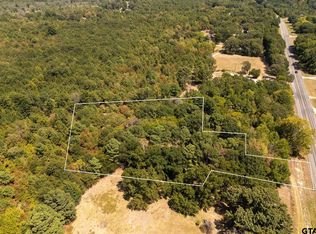
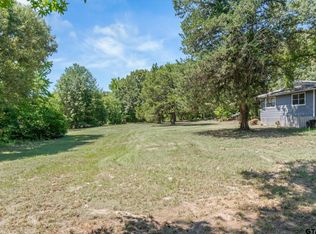
The land is a standout feature. The 7 acre tract is fully fenced with barbed wire and includes two access points. It is currently used for horses and cattle and includes a small stocked pond that adds both function and appeal.
Conveniently located just 10 miles from Tyler, you can enjoy true country living while staying close to city needs. The property consists of two tracts, 1 acre with the home and 7 acres of land, and will be sold together. A separate 41 acre tract under common ownership is also available under MLS 21126533 and can be purchased together or separately. Adjacency is shown in the photos.
For sale
$279,000
2050 State Highway 64 W, Ben Wheeler, TX 75754
3beds
1,408sqft
Single Family Residence
Built in 1972
8 Acres Lot
$-- Zestimate®
$198/sqft
$-- HOA
What's special
Two access points
- 271 days
- 669
- 27
Zillow last checked:
Listing updated:
Listed by:
Marcus Nelson 0581891 214-315-0440,
United Real Estate Frisco 972-372-0590
Source: NTREIS,MLS#: 21122247
Facts & features
Interior
Bedrooms & bathrooms
- Bedrooms: 3
- Bathrooms: 1
- Full bathrooms: 1
Primary bedroom
- Level: First
- Dimensions: 12 x 12
Living room
- Level: First
- Dimensions: 10 x 9
Appliances
- Included: Gas Cooktop, Gas Oven
Features
- Open Floorplan, Paneling/Wainscoting
- Has basement: No
- Has fireplace: No
Interior area
- Total interior livable area: 1,408 sqft
Video & virtual tour
Property
Parking
- Total spaces: 2
- Parking features: Attached Carport
- Carport spaces: 2
Features
- Levels: One
- Stories: 1
- Pool features: None
- Fencing: Barbed Wire
Lot
- Size: 8 Acres
- Features: Acreage, Pasture, Pond on Lot
Details
- Additional structures: Other
- Parcel number: R000025074
- Horses can be raised: Yes
Construction
Type & style
- Home type: SingleFamily
- Architectural style: Ranch,Detached
- Property subtype: Single Family Residence
- Attached to another structure: Yes
Materials
- Foundation: Pillar/Post/Pier
- Roof: Metal
Condition
- Resale
- Year built: 1972
Utilities & green energy
- Sewer: Septic Tank
- Utilities for property: Propane, Septic Available
Community & HOA
Community
- Subdivision: Abst 128: Chirino
HOA
- Has HOA: No
Location
- Region: Ben Wheeler
Financial & listing details
- Price per square foot: $198/sqft
- Annual tax amount: $1,995
- Date on market: 12/4/2025
- Cumulative days on market: 271 days
- Listing terms: Conventional,VA Loan
- Road surface type: Asphalt
Estimated market value
Not available
Estimated sales range
Not available
$1,433/mo
Price history
| Date | Event | Price |
|---|---|---|
| 7/11/2026 | Listed for sale | $279,000$198/sqft |
Source: NTREIS #21122247 Report a problem | ||
| 7/8/2026 | Contingent | $279,000$198/sqft |
Source: NTREIS #21122247 Report a problem | ||
| 5/28/2026 | Price change | $279,000-6.7%$198/sqft |
Source: NTREIS #21122247 Report a problem | ||
| 4/12/2026 | Price change | $299,000-9.1%$212/sqft |
Source: NTREIS #21122247 Report a problem | ||
| 3/10/2026 | Price change | $329,000-5.7%$234/sqft |
Source: NTREIS #21122247 Report a problem | ||
| 2/9/2026 | Price change | $349,000-2.8%$248/sqft |
Source: NTREIS #21122247 Report a problem | ||
| 1/15/2026 | Price change | $359,000-2.7%$255/sqft |
Source: NTREIS #21122247 Report a problem | ||
| 12/4/2025 | Listed for sale | $369,000$262/sqft |
Source: NTREIS #21122247 Report a problem | ||
Public tax history
Tax history is unavailable.
Monthly payment
Est. payment
Payment breakdown
Explore the cost of this home by adjusting the details. Changes won't be saved.Climate risks
Neighborhood: 75754
Nearby schools
Schools provided by the listing agent
- Elementary: Rhodes
- Middle: Van
- High: Van
- District: Van ISD
Source: NTREIS. This data may not be complete. We recommend contacting the local school district to confirm school assignments for this home.
- $99,0004.17 acres2008 State Highway 64 W, Ben Wheeler, TX 75754Lot/Land
- $176,600-- bd-- ba1k sqft2051 State Highway 64, Ben Wheeler, TX 75754Off Market
- $112,200-- bd-- ba762 sqft2011 State Highway 64, Ben Wheeler, TX 75754Off Market
- $184,500-- bd-- ba1.1k sqftVz County Road 4923, Ben Wheeler, TX 75754Off Market
Similar homes
- $320,0002 bd2 ba1.7k sqft7611 Farm Market Rd #314, Ben Wheeler, TX 75754For Sale
 MLS ID #26006976, John Pickett, Coldwell Banker Anderson Realtors. GTARMLS
 - $320,0002 bd2 ba1.7k sqft7611 Fm 314, Ben Wheeler, TX 75754For Sale
 MLS ID #21271430, Janet Hutson. NTREIS
 - $319,9003 bd2 ba1.8k sqft16973 Fm 773, Ben Wheeler, TX 75754For Sale
 MLS ID #26010526, Michael Murdock, Exit Realty Pro. GTARMLS
 - $295,0003 bd2 ba1.5k sqft1921 Fm 279, Ben Wheeler, TX 75754For Sale
 MLS ID #26005198, Priscilla Velarde, Worth Clark Realty. GTARMLS
