Welcome to this charming 3-bedroom, 2-bath home nestled on nearly a full acre of land. This inviting property offers the perfect blend of space, comfort, and functionality, making it an ideal place to call home. Step inside to discover a warm layout designed for everyday living and family gatherings. With three spacious bedrooms and two full baths, there’s plenty of room for everyone to spread out and relax. The home has a new roof 2024, new HVAC in 2023, and several other updates. A fenced backyard and large, mature trees offer shade and timeless character. Enjoy gardening year-round in your very own greenhouse, and take advantage of the additional storage space in the convenient outdoor shed. With almost an acre to enjoy, there’s endless potential for outdoor entertaining, play, and pets. If you’ve been looking for a great family home with room to grow, both inside and out, 13257 Oak Hill Lane is ready to welcome you home.
For sale
Price cut: $15K (8/1)
$280,000
13257 Oak Hill Ln, Flint, TX 75762
3beds
1,749sqft
:
Get pre-qualified$2,210/mo
Single Family Residence
Built in 1981
0.92 Acres Lot
$278,100 Zestimate®
$160/sqft
$21/mo HOA
What's special
Three spacious bedroomsFenced backyard
- 157 days |
- 799 |
- 30 |
Zillow last checked:
Listing updated:
Listed by:
Melissa Vance mel.kay.vance@gmail.com,
Realty One Group Rose
Source: GTARMLS,MLS#: 26002637
Facts & features
Interior
Bedrooms & bathrooms
- Bedrooms: 3
- Bathrooms: 2
- Full bathrooms: 2
Rooms
- Room types: Separate Formal Living, Den, Family Room, Utility Room, 1 Living Area
Bedroom
- Features: Other/See Remarks
Bathroom
- Features: Shower and Tub, Separate Walk-In Closets, Ceramic Tile
Dining room
- Features: Separate Formal Dining
Kitchen
- Features: Kitchen/Eating Combo
Heating
- Central/Electric
Cooling
- Central Electric, Ceiling Fan(s)
Appliances
- Included: Range/Oven-Electric
Features
- Ceiling Fan(s)
- Number of fireplaces: 1
- Fireplace features: One Wood Burning
Interior area
- Total structure area: 1,749
- Total interior livable area: 1,749 sqft
Property
Parking
- Total spaces: 2
- Parking features: Garage Faces Side
- Garage spaces: 2
- Has uncovered spaces: Yes
Features
- Levels: One
- Stories: 1
- Patio & porch: Patio Open, Porch
- Exterior features: Gutter(s)
- Pool features: None
- Fencing: Wood
Lot
- Size: 0.92 Acres
Details
- Additional structures: Storage, Greenhouse
- Parcel number: 181225000001010000
- Special conditions: Homeowner's Assn Dues
Construction
Type & style
- Home type: SingleFamily
- Architectural style: Traditional
- Property subtype: Single Family Residence
Materials
- Brick Veneer
- Foundation: Slab
- Roof: Composition
Condition
- Year built: 1981
Community & HOA
Community
- Subdivision: Three Creek Estates
HOA
- Has HOA: Yes
- HOA fee: $250 annually
Location
- Region: Flint
Financial & listing details
- Price per square foot: $160/sqft
- Tax assessed value: $220,948
- Annual tax amount: $1,925
- Date on market: 2/25/2026
Estimated market value
$278,100
$264,000 - $292,000
$1,977/mo
Price history
| Date | Event | Price |
|---|---|---|
| 8/1/2026 | Price change | $280,000-5.1%$160/sqft |
Source:  GTARMLS #26002637 Report a problem GTARMLS #26002637 Report a problem | ||
| 6/21/2026 | Price change | $295,000-1.6%$169/sqft |
Source: GTARMLS #26002637 Report a problem | ||
| 6/3/2026 | Price change | $299,900-2.3%$171/sqft |
Source: GTARMLS #26002637 Report a problem | ||
| 4/14/2026 | Price change | $307,000-1.6%$176/sqft |
Source: GTARMLS #26002637 Report a problem | ||
| 3/22/2026 | Price change | $312,000-3.1%$178/sqft |
Source: GTARMLS #26002637 Report a problem | ||
| 3/8/2026 | Price change | $322,000-3%$184/sqft |
Source: GTARMLS #26002637 Report a problem | ||
| 2/25/2026 | Listed for sale | $332,000$190/sqft |
Source: GTARMLS #26002637 Report a problem | ||
Public tax history
| Year | Property taxes | Tax assessment |
|---|---|---|
| 2024 | $2,061 +12.3% | $220,948 -10.2% |
| 2023 | $1,835 -24.5% | $246,010 +27.9% |
| 2022 | $2,429 -3.7% | $192,278 +14.4% |
| 2021 | $2,522 +8.3% | $168,007 +8.2% |
| 2020 | $2,329 +2.4% | $155,333 +5.1% |
| 2019 | $2,275 +1.1% | $147,806 +3.8% |
| 2018 | $2,250 +9.5% | $142,371 +7.7% |
| 2017 | $2,054 +7.8% | $132,187 +5.1% |
| 2016 | $1,906 +0.5% | $125,717 +3.9% |
| 2015 | $1,896 | $121,038 |
| 2014 | $1,896 +3% | -- |
| 2013 | $1,842 +0.1% | -- |
| 2012 | $1,839 +0.5% | -- |
| 2011 | $1,829 | -- |
| 2010 | -- | $114,664 |
| 2009 | -- | $114,664 +0.3% |
| 2008 | -- | $114,300 +4.8% |
| 2007 | -- | $109,100 |
| 2006 | -- | $109,100 +5.2% |
| 2005 | -- | $103,700 |
| 2004 | -- | $103,700 +3% |
| 2003 | -- | $100,700 +7.2% |
| 2002 | -- | $93,900 +6.3% |
| 2001 | -- | $88,300 +6.8% |
| 2000 | -- | $82,700 |
Find assessor info on the county website
Monthly payment
Est. payment
Payment breakdown
Explore the cost of this home by adjusting the details. Changes won't be saved.Climate risks
Neighborhood: 75762
Nearby schools
GreatSchools rating
- 8/10Owens Elementary SchoolGrades: PK-5Distance: 2.2 mi
- 7/10Three Lakes Middle SchoolGrades: 6-8Distance: 5.1 mi
- 6/10Tyler Legacy High SchoolGrades: 9-12Distance: 8.3 mi
Schools provided by the listing agent
- Elementary: Owens
- Middle: Three Lakes
- High: Tyler Legacy
Source: GTARMLS. This data may not be complete. We recommend contacting the local school district to confirm school assignments for this home.
- $375,9004 bd2 ba2k sqft13295 Oak Hill Ln, Flint, TX 75762Off Market
- $398,1003 bd2 ba2.1k sqft13278 Spring Creek Dr, Flint, TX 75762Off Market
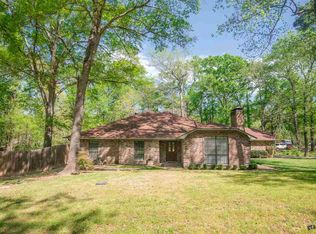
- $464,4003 bd3 ba2.4k sqft13222 Timber Creek Dr, Flint, TX 75762Off Market
- $35,177-- bd-- ba-- sqft13222 Timber Creek Dr, Flint, TX 75762Off Market
- $309,500-- bd2 ba1.9k sqft13211 Timber Creek Dr, Flint, TX 75762Off Market
- $310,6003 bd2 ba2k sqft13300 Spring Creek Dr, Flint, TX 75762Off Market
- $--3 bd2 ba1.9k sqft13196 Timber Creek Dr, Flint, TX 75762Sold
- $361,0003 bd2 ba2.6k sqft13315 Oak Hill Ln, Flint, TX 75762Off Market
A local agent can set up tours, give advice and negotiate with sellers.
A local lender can help you make sure your offer is ready when you are.
Similar homes
- $279,0003 bd2 ba1.6k sqft11673 Lanes End Dr, Flint, TX 75762For Sale
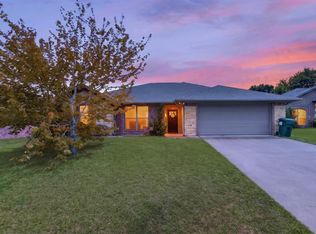 MLS ID #26005985, Myriah Boles, Standard Real Estate. GTARMLS
 - $285,0003 bd2 ba1.7k sqft19150 Pinedale Cir, Flint, TX 75762For Sale
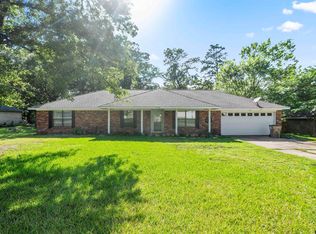 MLS ID #26008248, Matthew McKeethan, Xcel Properties. GTARMLS
 - $289,5004 bd2 ba1.7k sqft11274 Meadows Dr, Flint, TX 75762For Sale
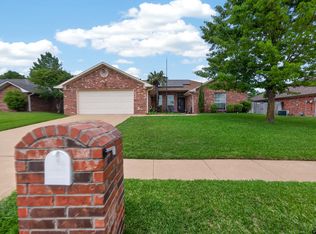 MLS ID #26005435, Julie Maberry, Coldwell Banker Apex, REALTORS. GTARMLS
 - $284,0004 bd2 ba2k sqft268 Cass Cir, Flint, TX 75762For Sale
 MLS ID #26007293, Jennifer Carmon, Realty One Group Rose. GTARMLS
 - $359,9003 bd2 ba2k sqft18590 County Road 1286, Flint, TX 75762For SaleMLS ID #26007987, Rebecca Burks, RE/MAX Professionals. GTARMLS
- $255,0003 bd2 ba1.5k sqft6952 La Hacienda Dr, Flint, TX 75762For SaleMLS ID #26002701, Sarah Spence, Miller Homes Group. GTARMLS
- $260,0003 bd2 ba1.6k sqft341 Frederick Cir, Flint, TX 75762For SaleMLS ID #26007572, Sarah Barnett, RE/MAX Benchmark. GTARMLS
- $300,0003 bd2 ba1.2k sqft20351 Eastern Hills Dr, Flint, TX 75762For SaleMLS ID #26006659, Anglique Sullivan, Staples Sotheby's International Realty. GTARMLS
- $285,5003 bd2 ba1.5k sqft1201 Corey Dr, Whitehouse, TX 75791For SaleMLS ID #26006235, Doug Crutcher, RE/MAX Properties. GTARMLS
- $299,9004 bd2 ba1.7k sqft5868 Fm 346 E, Tyler, TX 75703For SaleMLS ID #26006406, Rebecca Burks, RE/MAX Professionals. GTARMLS
- $299,9004 bd2 ba2k sqft354 Royal Cir, Whitehouse, TX 75791For SaleMLS ID #26008596, Judy Kunzman, Keller Williams Realty-Tyler. GTARMLS
- $309,0004 bd2 ba2k sqft12160 Wild Horse, Tyler, TX 75706For SaleMLS ID #26010520, Ann Head, RE/MAX Tyler. GTARMLS
- $395,0003 bd2 ba1.5k sqft17195 County Road 1263, Flint, TX 75762For SaleMLS ID #20263064, Delanee Clark, RE/MAX Landmark. LGVBOARD
- $265,0003 bd2 ba1.8k sqft8308 Bucknell Dr, Tyler, TX 75703For SaleMLS ID #26010271, Brent Boltz, eXp Realty LLC. GTARMLS
- $235,0003 bd2 ba1.1k sqft1619 Woodland Hills Dr, Tyler, TX 75701For SaleMLS ID #26010596, Alice Brown, Keller Williams Realty-Tyler. GTARMLS
- $316,0003 bd3 ba2.1k sqft208 Karla Dr, Whitehouse, TX 75791For SaleMLS ID #26010364, Taylor Dison, Mary Simpson Real Estate. GTARMLS
- $299,0003 bd3 ba1.7k sqft1629 1/2 Quevado St, Jacksonville, TX 75766For SaleMLS ID #26009143, Susan Brock, Mossy Oak Properties of Texas - Jacksonville Group. GTARMLS
- $295,5003 bd2 ba1.6k sqft102 Fairway St, Chandler, TX 75758For SaleMLS ID #20264361, Angela Fuller, Coldwell Banker Lenhart. LGVBOARD
- $269,5003 bd2 ba1.9k sqft225 Powell Dr, Tyler, TX 75703For SaleMLS ID #26009404, Kelly Raulston, East Texas Preferred Propertie - Tyler. GTARMLS
- $285,0003 bd2 ba1.6k sqft643 Winchester Dr, Chandler, TX 75758For SaleMLS ID #26009021, Katie Edwards, Century 21 First Group - Lindale. GTARMLS
