Skip main navigation
For sale
  • Price cut: $7.4K (6/17)
    $292,500

    11274 Meadows Dr, Flint, TX 75762

    4beds
    1,754sqft
    : 
    Loading
    Get pre-qualified
    Single Family Residence
    Built in 2005
    -- sqft lot
    $288,900 Zestimate®
    $167/sqft
    $-- HOA

    What's special

    Beautiful brick starter fireplaceOpen courtyard areaStainless-steel appliancesOpen concept floorplanFree solar panelsTall windowsNew hvac
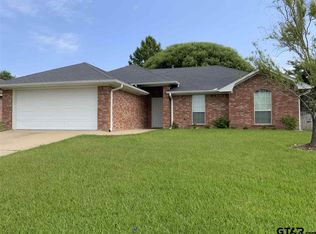
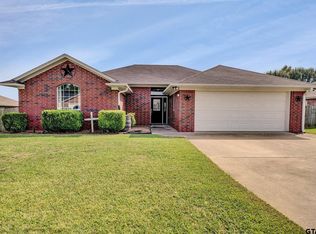
    Cool off for summer with LOW energy bills in this energy efficient home! With FREE SOLAR PANELS and NEW HVAC, you get a lot for your buck at 11274 Meadows Drive in Flint! Lovely and warm 4 bedroom 2 bath home in Running Meadows West! The front features an open courtyard area to greet you before you enter the open concept floorplan. The beautiful brick starter fireplace and brick kitchen island are warm and welcoming for family time or entertaining! Crown-topped cabinetry, stainless-steel appliances and a lovely eat-in kitchen. All common areas feature 12-inch ceramic tile, 10-foot ceilings and tall windows. HUGE split master bedroom (with sitting area and tray ceiling) and master bathroom with shower, garden tub, double vanities and a huge closet! All other three bedrooms are generously sized, one with 12 foot vaulted ceiling. Nice hall bath. Mary smart home features including a smart thermostat, electrical meter, irrigation/sprinkler system, front door lock and oven. The whole family will enjoy this home in the Owens, Three Lakes and Legacy school district. Don't miss out on this one!
    89 days
    |
    367
    |
    39
    |

    Zillow last checked:

    Listing updated:

    Listed by:

    Julie Maberry 903-705-2622,

    Coldwell Banker Apex - Tyler

    Source: GTARMLS,MLS#: 26005435MLS Logo

    Loading...

      Facts & features

      Interior

      Bedrooms & bathrooms
      • Bedrooms: 4
      • Bathrooms: 2
      • Full bathrooms: 2
      Rooms
      • Room types: Utility Room, Other/See Remarks, 1 Living Area, Great Room
      Primary bedroom
      • Features: Master Bedroom Split
      Bedroom
      • Features: Walk-In Closet(s)
      Bathroom
      • Features: Shower and Tub, Double Lavatory, Walk-In Closet(s), Ceramic Tile, Other /See Remarks, Soaking Tub
      Kitchen
      • Features: Breakfast Bar, Kitchen/Eating Combo
      Heating
      • Central/Gas
      Cooling
      • Central Electric, Ceiling Fan(s)
      Appliances
      • Included: Range/Oven-Electric, Dishwasher
      Features
      • Ceiling Fan(s), Other/See Remarks, Smart Home
      • Windows: Blinds
      • Has fireplace: Yes
      • Fireplace features: Gas Starter
      Interior area
      • Total structure area: 1,754
      • Total interior livable area: 1,754 sqft

      Property

      Parking
      • Total spaces: 2
      • Parking features: Garage
      • Garage spaces: 2
      Features
      • Levels: One
      • Stories: 1
      • Patio & porch: Patio Covered
      • Exterior features: Sprinkler System, Courtyard, Gutter(s)
      • Pool features: None
      • Fencing: Wood
      Details
      • Additional structures: None
      • Parcel number: 168975000000085000
      • Special conditions: None

      Construction

      Type & style
      • Home type: SingleFamily
      • Architectural style: Traditional
      • Property subtype: Single Family Residence
      Materials
      • Brick Veneer
      • Foundation: Slab
      • Roof: Composition
      Condition
      • Year built: 2005

      Utilities & green energy

      • Utilities for property: Cable Available

      Community & HOA

      Community
      • Security: Smoke Detector(s)
      • Subdivision: Running Meadows West
      HOA
      • Has HOA: No
      Location
      • Region: Flint

      Financial & listing details

      • Price per square foot: $167/sqft
      • Tax assessed value: $298,045
      • Annual tax amount: $2,883
      • Date on market: 4/17/2026

        Estimated market value

        $288,900

        $274,000 - $303,000

        $2,106/mo

        Price history

        DateEventPrice
        6/17/2026Price change$292,500-2.5%$167/sqft
        Source: GTARMLS #26005435 Report a problem
        4/17/2026Listed for sale$299,900$171/sqft
        Source: GTARMLS #26005435 Report a problem

        Public tax history

        YearProperty taxesTax assessment
        2024-- $298,045 +8.9%
        2023$2,628 -17.8%$273,755 +21.8%
        2022$3,196 -2.2%$224,754 +18.5%
        2021$3,268 +3.5%$189,713 +4%
        2020$3,157 +3%$182,463 +5.5%
        2019$3,064 +5%$172,946 +7.3%
        2018$2,917 +0.4%$161,255
        2017$2,905 +6%$161,255 +4%
        2016$2,742 +2.7%$155,089 +5.3%
        2015$2,669 $147,318
        2014$2,669 +2.6%--
        2013$2,601 +3%--
        2012$2,524 +0.4%--
        2011$2,514 --
        2010-- $138,905
        2009-- $138,905 +0.5%
        2008-- $138,200
        2007-- $138,200 +74.7%
        2006-- $79,100
        Find assessor info on the county website

        Monthly payment

        Est. payment

        Payment breakdown

        Explore the cost of this home by adjusting the details. Changes won't be saved.
        All calculations are estimates and provided by Zillow, Inc. for informational purposes only. Actual amounts may vary.
        HOA fees may include property taxes on listings classified as Co-Ops. Contact the listing agent and/or owner for fee details.
        Mortgage interest rates are dependent on a number of factors, including credit score, down payment, and repayment length. Interest rate data provided by Zillow Group Marketplace, Inc. as of 1/1/1970 from various mortgage lenders with which we have lead or other similar arrangements; the Estimated Payment is an average of those rates.
        See how much you could borrow to make a competitive offer.

        Climate risks

        Neighborhood: 75762

        Getting around

        3 / 100
        Car-Dependent
        23 / 100
        Somewhat Bikeable

        Nearby schools

        GreatSchools rating
        Schools provided by the listing agent
        • Elementary: Owens
        • Middle: Three Lakes
        • High: Tyler Legacy

        Source: GTARMLS. This data may not be complete. We recommend contacting the local school district to confirm school assignments for this home.

        A local agent can set up tours, give advice and negotiate with sellers.

        A local lender can help you make sure your offer is ready when you are.

        Browse local experts

        Similar homes