Skip main navigation
Sold
  • Price Unknown

    11264 Meadows Dr, Flint, TX 75762

    3beds
    1,614sqft
    Single Family Residence
    Built in 2007
    9,757.44 Square Feet Lot
    $265,100 Zestimate®
    $--/sqft
    $1,830 Estimated rent

    Home value

    $265,100

    $249,000 - $281,000

    $1,830/mo

    Zestimate® history
    Loading
    Loading...

    Owner options

    List your home for rent

    $1,830/mo

    Rent Zestimate®

    Find your next renter with Zillow Rental Manager. Plus, with online applications, you can quickly screen prospective tenants – for free.

    Learn more

    $1,830/mo

    Rent Zestimate®

    Refinance and save

    Refinancing to a lower rate could help reduce your monthly payments and save thousands over the life of the loan.

    See today's rates

    Explore your selling options

    Work with a Zillow partner agent

    Leverage their expertise and Zillow's premium Showcase listings to get your home seen by more buyers.

    Get started

    List with your own agent

    Get your home in front of millions of buyers by listing it on Zillow.

    Learn how to do it

    Sell it yourself

    Take full control of how buyers see your home on Zillow by listing For Sale by Owner (FSBO).

    List your home

    What's special

    Welcoming fireplaceBeautiful walk in showerSpacious and functional layoutWalk-in closets
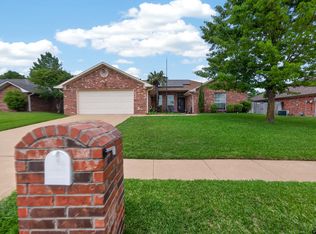
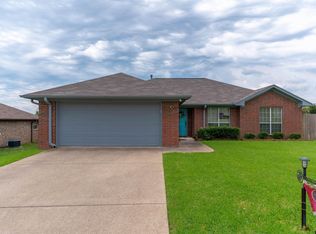
    Welcome to this charming 3-bedroom, 2-bathroom home. This beautifully designed home offers a spacious and functional layout. The cozy living area is anchored by a welcoming fireplace, perfect for gathering with family and friends. Each bedroom boasts ample space, with walk-in closets providing generous storage. The kitchen is equipped with plenty of counter space, ideal for meal prep and entertaining. The 2-car garage offers convenient parking and additional storage. Situated in a friendly neighborhood, this home combines comfort, style, and convenience, making it the perfect place to call home. Brand New Roof. HVAC only a year old. Beautiful walk in shower in primary bath only a year old.

    Zillow last checked:

    Listing updated:

    Listed by:

    James Carpenter 903-576-8161,

    Keller Williams Realty-Tyler

    Bought with:

    Ronnie Withers, TREC# 0792924

    Source: GTARMLS,MLS#: 24014191MLS Logo

    Facts & features

    Interior

    Bedrooms & bathrooms
    • Bedrooms: 3
    • Bathrooms: 2
    • Full bathrooms: 2
    Primary bedroom
    • Features: Master Bedroom Split
    Bedroom
    • Features: Walk-In Closet(s)
    Bathroom
    • Features: Shower and Tub
    Kitchen
    • Features: Kitchen/Eating Combo
    Heating
    • Central/Gas
    Cooling
    • Central Electric
    Appliances
    • Included: Range/Oven-Electric, Dishwasher, Disposal, Microwave, Electric Cooktop
    Features
    • Ceiling Fan(s)
    • Has fireplace: Yes
    • Fireplace features: Gas Log
    Interior area
    • Total structure area: 1,614
    • Total interior livable area: 1,614 sqft

    Property

    Parking
    • Total spaces: 2
    • Parking features: Garage
    • Garage spaces: 2
    • Details: Garage Size: 2 Car
    Features
    • Levels: One
    • Stories: 1
    • Patio & porch: Patio Open, Porch
    • Pool features: None
    • Fencing: Wood
    Lot
    • Size: 9,757 sqft
    Details
    • Additional structures: None
    • Parcel number: 168975000000086000
    • Special conditions: None

    Construction

    Type & style
    • Home type: SingleFamily
    • Architectural style: Traditional
    • Property subtype: Single Family Residence
    Materials
    • Brick and Wood
    • Foundation: Slab
    • Roof: Composition
    Condition
    • Year built: 2007

    Community & neighborhood

    Location
    • Region: Flint

    Price history

    DateEventPrice
    11/15/2024Sold--
    Source: GTARMLS #24014191 Report a problem
    10/16/2024Pending sale$259,900$161/sqft
    Source: GTARMLS #24014191 Report a problem
    10/12/2024Listed for sale$259,900$161/sqft
    Source: GTARMLS #24014191 Report a problem

    Public tax history

    YearProperty taxesTax assessment
    2024$647 +3.5%$280,692 +4.4%
    2023$625 -65.6%$268,965 +21.7%
    2022$1,816 -0.2%$220,921 +18.6%
    2021$1,820 +0.1%$186,326 +4%
    2020$1,817 -1%$179,228 +5.9%
    2019$1,835 +0.6%$169,319 +7.6%
    2018$1,825 $157,325
    2017$1,825 +0.2%$157,325 +2.1%
    2016$1,822 -6.5%$154,077 +5.3%
    2015$1,950 $146,373
    2014$1,950 +0.1%--
    2013$1,947 +0.1%--
    2012$1,945 -0.1%--
    2011$1,947 --
    2010-- $137,005
    2009-- $137,005 -0.1%
    2008-- $137,100 +814%
    2007-- $15,000

    Find assessor info on the county website

    Neighborhood: 75762

    Nearby schools

    GreatSchools rating
    Schools provided by the listing agent
    • Elementary: Owens
    • Middle: Three Lakes
    • High: Tyler High

    Source: GTARMLS. This data may not be complete. We recommend contacting the local school district to confirm school assignments for this home.

    Sell for more on Zillow
    Get a Zillow Showcase℠ listing at no additional cost and you could sell for .
    $265,100
    2% more
    +$5,302
    With Zillow Showcase(estimated)
    $270,402