Welcome to your next home in the heart of The Ranch in Flint! This charming 3-bedroom, 2-bathroom gem was built in 2007 and offers 1,594 square feet of inviting living space designed for both comfort and style. Step inside to a warm and welcoming living room featuring a beautiful fireplace, perfect for cozy nights and creating lasting memories. The open layout flows seamlessly into the kitchen and dining area, with plenty of cabinet and counter space for the home chef. The spacious primary suite boasts a private bath and walk-in closet, while the additional bedrooms are generously sized and ideal for guests, kids, or a home office setup. Enjoy your mornings or unwind in the evenings on the covered back porch, overlooking a fully fenced backyard—perfect for pets, playtime, or backyard entertaining. Plus, the attached 2-car garage adds convenience and extra storage. With a great location near shopping, dining, and schools, this home blends suburban charm with everyday practicality. Don’t miss your chance to own this lovely home in The Ranch—schedule your showing today!
For sale
$255,000
6952 La Hacienda Dr, Flint, TX 75762
3beds
1,594sqft
:
Get pre-qualified$1,978/mo
Single Family Residence
Built in 2007
6,534 Square Feet Lot
$253,400 Zestimate®
$160/sqft
$-- HOA
What's special
Beautiful fireplaceFully fenced backyardWalk-in closetPrivate bathSpacious primary suiteCovered back porch
- 160 days |
- 244 |
- 4 |
Zillow last checked:
Listing updated:
Listed by:
Sarah Spence 281-844-3496,
Miller Homes Group,
John Rawls 817-894-9759
Source: GTARMLS,MLS#: 26002701
Facts & features
Interior
Bedrooms & bathrooms
- Bedrooms: 3
- Bathrooms: 2
- Full bathrooms: 2
Rooms
- Room types: 1 Living Area
Primary bedroom
- Features: Master Bedroom Split
Bedroom
- Level: Main
Bathroom
- Features: Shower/Tub, Double Lavatory, Walk-In Closet(s)
Kitchen
- Features: Kitchen/Eating Combo
Heating
- Central/Electric
Cooling
- Central Electric
Appliances
- Included: Range/Oven-Electric, Dishwasher, Disposal, Microwave
Features
- Ceiling Fan(s), Vaulted Ceiling(s)
- Number of fireplaces: 1
- Fireplace features: One Wood Burning
Interior area
- Total structure area: 1,594
- Total interior livable area: 1,594 sqft
Property
Parking
- Total spaces: 2
- Parking features: Garage
- Garage spaces: 2
Features
- Levels: One
- Stories: 1
- Patio & porch: Patio Covered, Porch
- Exterior features: Gutter(s)
- Pool features: None
- Has spa: Yes
- Spa features: Bath
- Fencing: Wood
Lot
- Size: 6,534 Square Feet
Details
- Additional structures: None
- Parcel number: 179935000200017000
- Special conditions: None
Construction
Type & style
- Home type: SingleFamily
- Architectural style: Traditional
- Property subtype: Single Family Residence
Materials
- Brick and Stone
- Foundation: Slab
- Roof: Composition
Condition
- Year built: 2007
Community & HOA
Community
- Security: Security Lights, Smoke Detector(s)
- Subdivision: The Ranch
HOA
- Has HOA: No
Location
- Region: Flint
Financial & listing details
- Price per square foot: $160/sqft
- Tax assessed value: $281,229
- Annual tax amount: $2,193
- Date on market: 2/26/2026
Estimated market value
$253,400
$241,000 - $266,000
$1,890/mo
Price history
| Date | Event | Price |
|---|---|---|
| 5/21/2026 | Listed for sale | $255,000$160/sqft |
Source:  GTARMLS #26002701 Report a problem GTARMLS #26002701 Report a problem | ||
| 5/17/2026 | Pending sale | $255,000$160/sqft |
Source: GTARMLS #26002701 Report a problem | ||
| 5/5/2026 | Price change | $255,000-1.9%$160/sqft |
Source: GTARMLS #26002701 Report a problem | ||
| 2/26/2026 | Listed for sale | $260,000-1.9%$163/sqft |
Source: GTARMLS #26002701 Report a problem | ||
| 12/15/2025 | Listing removed | $265,000$166/sqft |
Source: GTARMLS #25011781 Report a problem | ||
| 11/14/2025 | Price change | $265,000-3.6%$166/sqft |
Source: GTARMLS #25011781 Report a problem | ||
| 8/4/2025 | Listed for sale | $274,900$172/sqft |
Source: GTARMLS #25011781 Report a problem | ||
Public tax history
| Year | Property taxes | Tax assessment |
|---|---|---|
| 2024 | $677 +3.3% | $281,229 +13.6% |
| 2023 | $655 -64.9% | $247,556 +11.2% |
| 2022 | $1,865 -0.2% | $222,665 +22.1% |
| 2021 | $1,869 0% | $182,333 +1.7% |
| 2020 | $1,869 -0.9% | $179,286 +6.5% |
| 2019 | $1,886 +0.4% | $168,377 +3.8% |
| 2018 | $1,879 +0.7% | $162,269 +11.8% |
| 2017 | $1,866 +0.3% | $145,165 +3.3% |
| 2016 | $1,860 -6.4% | $140,538 +12.4% |
| 2015 | $1,987 | $125,000 |
| 2014 | $1,987 | -- |
| 2013 | $1,987 +0% | -- |
| 2012 | $1,986 -0.1% | -- |
| 2011 | $1,989 | -- |
| 2010 | -- | $125,000 |
| 2009 | -- | $125,000 |
| 2008 | -- | $125,000 |
| 2007 | -- | $125,000 +1057.4% |
| 2004 | -- | $10,800 +620% |
| 2003 | -- | $1,500 |
Find assessor info on the county website
Monthly payment
Est. payment
Payment breakdown
Explore the cost of this home by adjusting the details. Changes won't be saved.Climate risks
Neighborhood: 75762
Nearby schools
GreatSchools rating
- 8/10Owens Elementary SchoolGrades: PK-5Distance: 3.2 mi
- 7/10Three Lakes Middle SchoolGrades: 6-8Distance: 5.2 mi
- 6/10Tyler Legacy High SchoolGrades: 9-12Distance: 7.4 mi
Schools provided by the listing agent
- Elementary: Owens
- Middle: Three Lakes
- High: Tyler Legacy
Source: GTARMLS. This data may not be complete. We recommend contacting the local school district to confirm school assignments for this home.
- $--3 bd2 ba1.2k sqft6962 La Hacienda Dr, Flint, TX 75762Sold
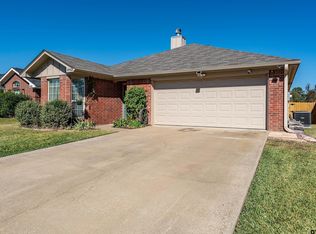
- $222,5003 bd2 ba1.3k sqft6942 La Hacienda Dr, Flint, TX 75762Off Market
- $268,4003 bd2 ba1.7k sqft6972 La Hacienda Dr, Flint, TX 75762Off Market
- $232,3003 bd2 ba1.4k sqft6932 La Hacienda Dr, Flint, TX 75762Off Market
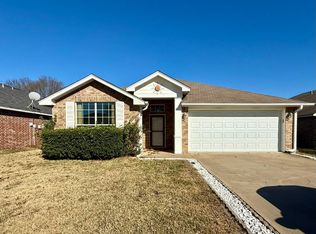
- $248,4003 bd2 ba1.4k sqft6941 Ranch Hill Dr, Flint, TX 75762Off Market
- $247,400-- bd2 ba1.4k sqft6951 Ranch Hill Dr, Flint, TX 75762Off Market
- $258,2003 bd2 ba1.6k sqft6931 Ranch Hill Dr, Flint, TX 75762Off Market
- $230,6003 bd2 ba1.3k sqft6982 La Hacienda Dr, Flint, TX 75762Off Market
A local agent can set up tours, give advice and negotiate with sellers.
A local lender can help you make sure your offer is ready when you are.
Similar homes
- $260,0003 bd2 ba1.6k sqft341 Frederick Cir, Flint, TX 75762For Sale
 MLS ID #26007572, Sarah Barnett, RE/MAX Benchmark. GTARMLS
 - $285,0003 bd2 ba1.7k sqft19150 Pinedale Cir, Flint, TX 75762For Sale
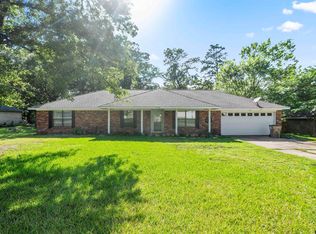 MLS ID #26008248, Matthew McKeethan, Xcel Properties. GTARMLS
 - $295,0003 bd2 ba1.9k sqft3619 Leaning Oaks, Flint, TX 75762For Sale
 MLS ID #26006337, Steven Cardenas, Smith & Crisp Realty Group, LLC. GTARMLS
 - $279,0003 bd2 ba1.6k sqft11673 Lanes End Dr, Flint, TX 75762For Sale
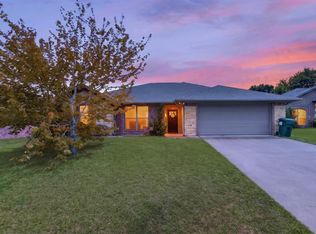 MLS ID #26005985, Myriah Boles, Standard Real Estate. GTARMLS
 - $265,0003 bd2 ba1.4k sqft10866 Westhaven Cir, Flint, TX 75762For SaleMLS ID #26008996, Liz Stovall, Berkshire Hathaway HomeService. GTARMLS
- $275,0003 bd2 ba1.5k sqft19724 County Road 172, Flint, TX 75762For SaleMLS ID #26009854, Tommie Williams, RE/MAX Tyler. GTARMLS
- $284,0004 bd2 ba2k sqft268 Cass Cir, Flint, TX 75762For SaleMLS ID #26007293, Jennifer Carmon, Realty One Group Rose. GTARMLS
- $280,0003 bd2 ba1.7k sqft13257 Oak Hill Ln, Flint, TX 75762For SaleMLS ID #26002637, Melissa Vance, Realty One Group Rose. GTARMLS
- $339,0003 bd2 ba2.1k sqft2231 Rana Park, Flint, TX 75762For SaleMLS ID #26007802, Laura Hooker, Leslie Cain Realty, LLC. GTARMLS
- $289,5004 bd2 ba1.7k sqft11274 Meadows Dr, Flint, TX 75762For SaleMLS ID #26005435, Julie Maberry, Coldwell Banker Apex, REALTORS. GTARMLS
- $199,0003 bd2 ba1.2k sqft11185 Meadows Dr, Flint, TX 75762For SaleMLS ID #26010327, Meika Latimer, Coldwell Banker Apex, REALTORS. GTARMLS
- $304,9004 bd2 ba1.9k sqft10424 County Road 1265, Flint, TX 75762For SaleMLS ID #26008580, Doc Deason, RealEdge Real Estate - Tyler. GTARMLS
- $249,0003 bd2 ba1.6k sqft105 Oak St, Bullard, TX 75757For SaleMLS ID #26008208, Aaron Bertke, One Rock. GTARMLS
- $254,0003 bd2 ba1.5k sqft445 Ambrose Ave, Tyler, TX 75704For SaleMLS ID #26010902, David Kurtz, Dwell Realty. GTARMLS
- $365,0004 bd2 ba2k sqft19144 Ambrosia Dr, Flint, TX 75762For SaleMLS ID #26007129, Gina Russell, Miller Homes Group. GTARMLS
- $249,0003 bd2 ba1.3k sqft9165 Stonecreek Dr, Tyler, TX 75703For SaleMLS ID #26009464, Laura Hooker, Leslie Cain Realty, LLC. GTARMLS
- $248,5003 bd2 ba1.7k sqft231 County Road 4235, Jacksonville, TX 75766For SaleMLS ID #26010631, Jami Barringer, Century 21 Action Team. GTARMLS
- $299,9993 bd2 ba1.6k sqft345 Bunker Dr, Tyler, TX 75703For SaleMLS ID #26010232, Heather Kelly, Ember Realty. GTARMLS
- $359,9003 bd2 ba2k sqft18590 County Road 1286, Flint, TX 75762For SaleMLS ID #26007987, Rebecca Burks, RE/MAX Professionals. GTARMLS
- $286,0003 bd2 ba1.7k sqft312 E Emma St, Bullard, TX 75757For SaleMLS ID #26008521, Ashleigh Weaver, Weaver Real Estate Partners. GTARMLS
