Absolutely adorable and move-in ready 3 bedroom 2 bath home in desirable Flint, TX. This one is simply charming! The home has been meticulously maintained and offers updated flooring, paint, granite in kitchen, newer stainless steel appliances, and a nice-sized backyard. If you are looking for a starter home, a solid investment property, or a property for downsizing, this is an excellent opportunity. The value on this well-kept home is truly exceptional. Make an appointment to see it today!
Sold
Price Unknown
6962 La Hacienda Dr, Flint, TX 75762
3beds
1,270sqft
Single Family Residence
Built in 2004
6,446 Square Feet Lot
$220,500 Zestimate®
$--/sqft
$1,674 Estimated rent
Home value
$220,500
$205,000 - $236,000
$1,674/mo
Zestimate® history
Owner options
List your home for rent
$1,674/mo
Rent Zestimate®
Find your next renter with Zillow Rental Manager. Plus, with online applications, you can quickly screen prospective tenants – for free.
$1,674/mo
Rent Zestimate®
Refinance and save
Refinancing to a lower rate could help reduce your monthly payments and save thousands over the life of the loan.
Explore your selling options
Work with a Zillow partner agent
Leverage their expertise and Zillow's premium Showcase listings to get your home seen by more buyers.
Get startedList with your own agent
Get your home in front of millions of buyers by listing it on Zillow.
Learn how to do itSell it yourself
Take full control of how buyers see your home on Zillow by listing For Sale by Owner (FSBO).
List your homeWhat's special
Updated flooringNice-sized backyardNewer stainless steel appliancesGranite in kitchen
Zillow last checked:
Listing updated:
Listed by:
Karin Miller 903-780-6899,
The Agency - Tyler
Bought with:
Cindi Featherston-Shields, TREC# 0433186
Source: GTARMLS,MLS#: 25016391
Facts & features
Interior
Bedrooms & bathrooms
- Bedrooms: 3
- Bathrooms: 2
- Full bathrooms: 2
Rooms
- Room types: Family Room, 1 Living Area
Bedroom
- Features: Walk-In Closet(s)
- Level: Main
Bathroom
- Features: Shower/Tub, Walk-In Closet(s)
Kitchen
- Features: Breakfast Room
Heating
- Central/Electric
Cooling
- Central Electric
Appliances
- Included: Range/Oven-Electric, Dishwasher, Disposal, Microwave, Electric Water Heater
Features
- Ceiling Fan(s), Pantry
- Flooring: Wood
- Windows: Blinds
- Number of fireplaces: 1
- Fireplace features: One Wood Burning
Interior area
- Total structure area: 1,270
- Total interior livable area: 1,270 sqft
Property
Parking
- Total spaces: 1
- Parking features: Door w/Opener w/Controls, Workshop in Garage, Garage Faces Front
- Garage spaces: 1
Features
- Levels: One
- Stories: 1
- Patio & porch: Patio Open
- Exterior features: Gutter(s)
- Pool features: None
- Fencing: Wood
Lot
- Size: 6,446 Square Feet
Details
- Additional structures: None
- Parcel number: 179935000200018000
- Special conditions: None
Construction
Type & style
- Home type: SingleFamily
- Architectural style: Traditional
- Property subtype: Single Family Residence
Materials
- Brick Veneer, Siding
- Foundation: Slab
- Roof: Composition
Condition
- Year built: 2004
Community & HOA
Community
- Subdivision: The Ranch
HOA
- Has HOA: No
Location
- Region: Flint
Financial & listing details
- Tax assessed value: $239,504
- Annual tax amount: $2,022
- Date on market: 11/8/2025
- Listing terms: Conventional,FHA,VA Loan,Must Qualify,Cash
Price history
| Date | Event | Price |
|---|---|---|
| 12/12/2025 | Sold | -- |
Source:  GTARMLS #25016391 Report a problem GTARMLS #25016391 Report a problem | ||
| 11/13/2025 | Pending sale | $220,000$173/sqft |
Source: GTARMLS #25016391 Report a problem | ||
| 11/8/2025 | Listed for sale | $220,000$173/sqft |
Source: GTARMLS #25016391 Report a problem | ||
Public tax history
| Year | Property taxes | Tax assessment |
|---|---|---|
| 2024 | $2,138 +14.5% | $239,504 +19% |
| 2023 | $1,868 -22.8% | $201,296 +9.8% |
| 2022 | $2,420 -3.5% | $183,281 +22.6% |
| 2021 | $2,508 -5.7% | $149,542 -4.4% |
| 2020 | $2,659 +6.4% | $156,355 +8.4% |
| 2019 | $2,499 +1.8% | $144,216 +2.8% |
| 2018 | $2,456 +12.1% | $140,328 +11.4% |
| 2017 | $2,192 +8.2% | $125,920 +5.8% |
| 2016 | $2,025 -9.3% | $119,047 +3.4% |
| 2015 | $2,232 | $115,155 |
| 2014 | $2,232 +1.5% | -- |
| 2013 | $2,200 +1.9% | -- |
| 2012 | $2,159 +0.4% | -- |
| 2011 | $2,151 | -- |
| 2010 | -- | $109,844 |
| 2009 | -- | $109,844 -1% |
| 2008 | -- | $110,900 |
| 2007 | -- | $110,900 +4.7% |
| 2006 | -- | $105,900 +4.7% |
| 2005 | -- | $101,100 +836.1% |
| 2004 | -- | $10,800 +620% |
| 2003 | -- | $1,500 |
Find assessor info on the county website
Neighborhood: 75762
Nearby homes
- $268,4003 bd2 ba1.7k sqft6972 La Hacienda Dr, Flint, TX 75762Off Market
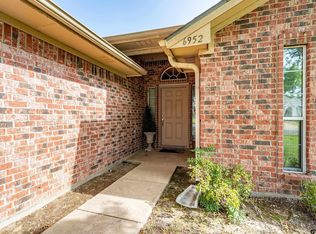
- $255,0003 bd2 ba1.5k sqft6952 La Hacienda Dr, Flint, TX 75762For Sale
- $230,6003 bd2 ba1.3k sqft6982 La Hacienda Dr, Flint, TX 75762Off Market
- $222,5003 bd2 ba1.3k sqft6942 La Hacienda Dr, Flint, TX 75762Off Market
- $247,400-- bd2 ba1.4k sqft6951 Ranch Hill Dr, Flint, TX 75762Off Market
- $298,7004 bd2 ba2k sqft6961 Ranch Hill Dr, Flint, TX 75762Off Market
- $248,4003 bd2 ba1.4k sqft6941 Ranch Hill Dr, Flint, TX 75762Off Market
- $211,9003 bd2 ba1.2k sqft6992 La Hacienda Dr, Flint, TX 75762Off Market
Nearby schools
GreatSchools rating
- 8/10Owens Elementary SchoolGrades: PK-5Distance: 3.2 mi
- 7/10Three Lakes Middle SchoolGrades: 6-8Distance: 5.2 mi
- 6/10Tyler Legacy High SchoolGrades: 9-12Distance: 7.4 mi
Schools provided by the listing agent
- Elementary: Owens
- Middle: Three Lakes
- High: Tyler Legacy
Source: GTARMLS. This data may not be complete. We recommend contacting the local school district to confirm school assignments for this home.
Sell for more on Zillow
Get a Zillow Showcase℠ listing at no additional cost and you could sell for .
$220,500
2% more
+$4,410
With Zillow Showcase(estimated)
$224,910
- Texas
- Smith County
- Flint
- 75762
- 6962 La Hacienda Dr
Nearby cities
Nearby neighborhoods
Nearby zip codes
Other Flint Topics
