Nice 4 Bed / 2 Bath / 2 Car home in the Flintridge subdivision of Flint, which sits between Old Jacksonville Hwy & Hwy 69. Spacious & Open Living Area, complete with corner fireplace. Tile in Entry, Kitchen, and Baths. Nice counter space in the kitchen, along with a pantry & adjoining breakfast area. Master-Split -- Jetted Tub, dual Closets and Sinks in Master Bath. Gas & Electric hookups in the Laundry Room. Large Yard, with a sharp storage shed out back, too! Lawn Sprinkler control inside the spacious Garage.
For sale
Price cut: $9.9K (9/30)
$295,000
10424 County Road 1265, Flint, TX 75762
4beds
1,947sqft
Single Family Residence
Built in 2002
-- sqft lot
$294,000 Zestimate®
$152/sqft
$-- HOA
What's special
Corner fireplaceLarge yardAdjoining breakfast area
- 120 days
- 240
- 27
Zillow last checked:
Listing updated:
Listed by:
Doc Deason Main:903-561-0000,
RealEdge Real Estate - Tyler
Source: GTARMLS,MLS#: 26008580
Facts & features
Interior
Bedrooms & bathrooms
- Bedrooms: 4
- Bathrooms: 2
- Full bathrooms: 2
Bathroom
- Features: Shower/Tub, Walk-In Closet(s), Bar
Heating
- Central/Gas
Cooling
- Central Electric
Appliances
- Included: Electric Range, Dishwasher, Microwave, Standard Gas
Features
- Breakfast Bar, Ceiling Fan, Pantry
- Fireplace features: Gas
Interior area
- Total structure area: 1,947
- Total interior livable area: 1,947 sqft
Property
Parking
- Total spaces: 2
- Parking features: Garage
- Garage spaces: 2
Features
- Levels: One
- Stories: 1
- Patio & porch: Covered
- Exterior features: Irrigation System
- Pool features: None
- Has spa: Yes
- Spa features: Bath
- Fencing: None
Lot
- Features: Subdivision Lot
Details
- Additional structures: Storage
- Parcel number: 127310000000013000
Construction
Type & style
- Home type: SingleFamily
- Architectural style: Traditional
- Property subtype: Single Family Residence
Materials
- Brick
- Foundation: Slab
- Roof: Composition
Condition
- Pre-owned
- Year built: 2002
Utilities & green energy
- Sewer: Private Sewer
Community & HOA
Community
- Subdivision: Flintridge
HOA
- Has HOA: No
Location
- Region: Flint
Financial & listing details
- Price per square foot: $152/sqft
- Tax assessed value: $356,160
- Annual tax amount: $627
- Date on market: 6/18/2026
Estimated market value
$294,000
$279,000 - $309,000
$2,234/mo
Price history
| Date | Event | Price |
|---|---|---|
| 9/30/2026 | Price change | $295,000-3.2%$152/sqft |
Source:  GTARMLS #26008580 Report a problem GTARMLS #26008580 Report a problem | ||
| 8/26/2026 | Pending sale | $304,900$157/sqft |
Source: GTARMLS #26008580 Report a problem | ||
| 7/24/2026 | Price change | $304,900-1.6%$157/sqft |
Source: GTARMLS #26008580 Report a problem | ||
| 6/19/2026 | Listed for sale | $310,000$159/sqft |
Source: GTARMLS #26008580 Report a problem | ||
Public tax history
| Year | Property taxes | Tax assessment |
|---|---|---|
| 2024 | $610 +4.3% | $356,160 +24.4% |
| 2023 | $584 -63.2% | $286,329 +15.6% |
| 2022 | $1,588 -0.3% | $247,631 +14.9% |
| 2021 | $1,593 -0.1% | $215,558 +0.4% |
| 2020 | $1,595 -1.1% | $214,745 +8.2% |
| 2019 | $1,613 +0.8% | $198,397 +7.9% |
| 2018 | $1,601 | $183,787 |
| 2017 | $1,601 +0.2% | $183,787 +2.4% |
| 2016 | $1,597 -7.4% | $179,501 +3.9% |
| 2015 | $1,724 | $172,698 |
| 2014 | $1,724 +0.3% | -- |
| 2013 | $1,719 +0.2% | -- |
| 2012 | $1,716 -0.1% | -- |
| 2011 | $1,719 | -- |
| 2010 | -- | $148,108 |
| 2009 | -- | $148,108 +0.3% |
| 2008 | -- | $147,700 |
| 2007 | -- | $147,700 |
| 2006 | -- | $147,700 +13.4% |
| 2005 | -- | $130,200 |
| 2004 | -- | $130,200 +3.1% |
| 2003 | -- | $126,300 +1540.3% |
| 2002 | -- | $7,700 |
| 2001 | -- | $7,700 |
| 2000 | -- | $7,700 |
Find assessor info on the county website
Monthly payment
Est. payment
Payment breakdown
Explore the cost of this home by adjusting the details. Changes won't be saved.Climate risks
Neighborhood: 75762
Nearby schools
Schools provided by the listing agent
- Elementary: Owens
- Middle: Three Lakes
- High: Tyler Legacy
Source: GTARMLS. This data may not be complete. We recommend contacting the local school district to confirm school assignments for this home.

Similar homes
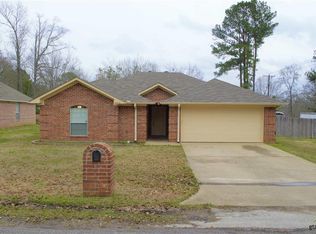
- $287,5003 bd2 ba1.9k sqft3619 Leaning Oaks, Flint, TX 75762For Sale
 MLS ID #26013016, Karen Conn, Keller Williams Realty-Tyler. GTARMLS
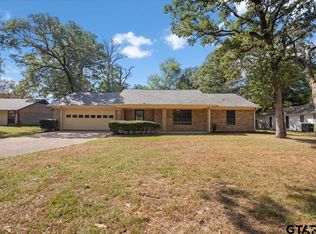
 - $285,0004 bd2 ba1.8k sqft245 Maggie Cir, Flint, TX 75762For Sale
 MLS ID #26013471, Cheryl Sartain, The Property Shoppe - eXp Realty, LLC. GTARMLS
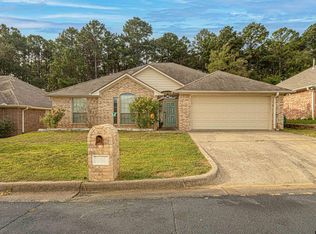
 - $260,0003 bd2 ba1.7k sqft10759 Southern Trace Cir, Flint, TX 75762For Sale
 MLS ID #26009889, Rebecca Burks, RE/MAX Professionals. GTARMLS
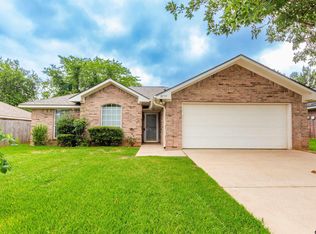
 - $409,5004 bd3 ba2.8k sqft19606 Norfolk Dr, Flint, TX 75762For Sale
 MLS ID #26008715, Cherie Davidson, Berkshire Hathaway HomeService. GTARMLS
