Situated outside the city limits on a spacious 0.70-acre lot, this 3-bedroom, 2-bathroom home offers the perfect opportunity for buyers looking to create their dream home while enjoying room to spread out. With a functional floor plan, generous living spaces, and a large backyard, this property is full of possibilities. The primary suite provides a relaxing retreat with tray ceilings and plenty of space, while the secondary bedrooms offer flexibility for family, guests, or a home office. The kitchen features abundant cabinet storage and stainless steel appliances, opening to a breakfast area with easy access to the backyard. Step outside to enjoy the covered patio overlooking the expansive fenced yard—ideal for entertaining, gardening, or simply enjoying peaceful East Texas evenings.
For sale
$274,500
19393 County Road 2176, Whitehouse, TX 75791
3beds
1,702sqft
:
Get pre-qualified$2,130/mo
Single Family Residence
Built in 2000
0.7 Acres Lot
$268,500 Zestimate®
$161/sqft
$-- HOA
What's special
Large backyardStainless steel appliancesGenerous living spacesFunctional floor plan
- 5 days |
- 315 |
- 13 |
Zillow last checked:
Listing updated:
Listed by:
Haley Beaton 972-342-7020,
Standard Real Estate
Source: GTARMLS,MLS#: 26010938
Facts & features
Interior
Bedrooms & bathrooms
- Bedrooms: 3
- Bathrooms: 2
- Full bathrooms: 2
Rooms
- Room types: Family Room, Utility Room, 1 Living Area
Bedroom
- Level: Main
Bathroom
- Features: Shower/Tub
Kitchen
- Features: Kitchen/Eating Combo
Heating
- Central/Electric
Cooling
- Central Electric
Appliances
- Included: Range/Oven-Electric, Dishwasher
Features
- Ceiling Fan(s), Pantry
- Has fireplace: No
- Fireplace features: None
Interior area
- Total structure area: 1,702
- Total interior livable area: 1,702 sqft
Property
Parking
- Total spaces: 2
- Parking features: Garage
- Garage spaces: 2
Features
- Levels: One
- Stories: 1
- Patio & porch: Patio Covered, Porch
- Pool features: None
- Fencing: Chain Link
Lot
- Size: 0.7 Acres
Details
- Additional structures: Storage
- Parcel number: 100000051600012002
- Special conditions: None
Construction
Type & style
- Home type: SingleFamily
- Architectural style: Traditional
- Property subtype: Single Family Residence
Materials
- Brick Veneer
- Foundation: Slab
- Roof: Composition
Condition
- Year built: 2000
Utilities & green energy
- Utilities for property: Cable Available
Community & HOA
Community
- Subdivision: ABST A0516 S JONES
HOA
- Has HOA: No
Location
- Region: Whitehouse
Financial & listing details
- Price per square foot: $161/sqft
- Tax assessed value: $199,069
- Annual tax amount: $1,586
- Date on market: 8/6/2026
Estimated market value
$268,500
$255,000 - $282,000
$2,064/mo
Price history
| Date | Event | Price |
|---|---|---|
| 8/6/2026 | Listed for sale | $274,500$161/sqft |
Source:  GTARMLS #26010938 Report a problem GTARMLS #26010938 Report a problem | ||
Public tax history
| Year | Property taxes | Tax assessment |
|---|---|---|
| 2024 | $1,781 +0.1% | $199,069 -6.9% |
| 2023 | $1,780 -24.8% | $213,849 +9.9% |
| 2022 | $2,368 -1.5% | $194,524 +16.7% |
| 2021 | $2,405 +5.2% | $166,669 |
| 2020 | $2,286 +6.7% | $166,669 +18.2% |
| 2019 | $2,143 +0.6% | $140,993 +4.2% |
| 2018 | $2,130 +0.5% | $135,312 |
| 2017 | $2,120 +19.7% | $135,312 +5.1% |
| 2016 | $1,771 +0% | $128,708 +3.8% |
| 2015 | $1,770 | $123,943 |
| 2014 | $1,770 +3% | -- |
| 2013 | $1,719 +1.2% | -- |
| 2012 | $1,699 +0.6% | -- |
| 2011 | $1,689 | -- |
| 2010 | -- | $122,263 |
| 2009 | -- | $122,263 -0.5% |
| 2008 | -- | $122,900 |
| 2007 | -- | $122,900 +3.4% |
| 2006 | -- | $118,900 +9.5% |
| 2005 | -- | $108,600 +8.3% |
| 2004 | -- | $100,300 +3% |
| 2003 | -- | $97,400 +7.2% |
| 2002 | -- | $90,900 +8.6% |
| 2001 | -- | $83,700 +1228.6% |
| 2000 | -- | $6,300 |
Find assessor info on the county website
Monthly payment
Est. payment
Payment breakdown
Explore the cost of this home by adjusting the details. Changes won't be saved.Climate risks
Neighborhood: 75791
Nearby schools
GreatSchools rating
- 10/10Gus Winston Cain Elementary SchoolGrades: PK-5Distance: 1.2 mi
- 8/10J W Holloway Sixth Grade SchoolGrades: 6Distance: 2.2 mi
- 7/10Whitehouse High SchoolGrades: 9-12Distance: 2.6 mi
Schools provided by the listing agent
- Elementary: Whitehouse - Cain
- Middle: Whitehouse
- High: Whitehouse
Source: GTARMLS. This data may not be complete. We recommend contacting the local school district to confirm school assignments for this home.
- $280,300-- bd2 ba1.6k sqft19397 County Road 2176, Whitehouse, TX 75791Off Market
- $244,100-- bd2 ba1.4k sqft19387 County Road 2176, Whitehouse, TX 75791Off Market
- $729,8003 bd3 ba4.3k sqft19405 County Road 2176, Whitehouse, TX 75791Off Market
- $398,000-- bd2 ba2.4k sqft19381 County Road 2176, Whitehouse, TX 75791Off Market
- $7,4180.5 acres19386 County Road 2176, Whitehouse, TX 75791Off Market
- $351,0003 bd2 ba1.6k sqft19386 County Road 2176, Whitehouse, TX 75791Off Market
- $277,600-- bd-- ba-- sqft19386 County Road 2176, Whitehouse, TX 75791Off Market
- $250,300-- bd2 ba1.8k sqft19447 County Road 2176, Whitehouse, TX 75791Off Market
A local agent can set up tours, give advice and negotiate with sellers.
A local lender can help you make sure your offer is ready when you are.
Similar homes
- $284,5003 bd2 ba1.5k sqft1201 Corey Dr, Whitehouse, TX 75791For Sale
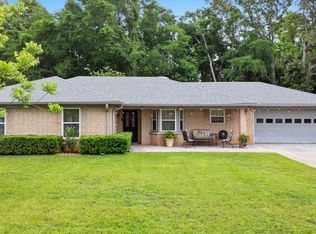 MLS ID #26006235, Doug Crutcher, RE/MAX Properties. GTARMLS
 - $299,9004 bd2 ba2k sqft354 Royal Cir, Whitehouse, TX 75791For Sale
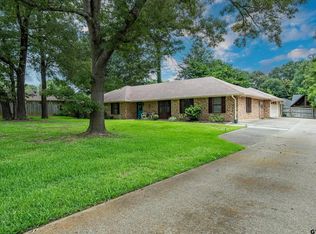 MLS ID #26008596, Judy Kunzman, Keller Williams Realty-Tyler. GTARMLS
 - $274,9003 bd2 ba1.6k sqft222 Amanda Ct, Whitehouse, TX 75791For Sale
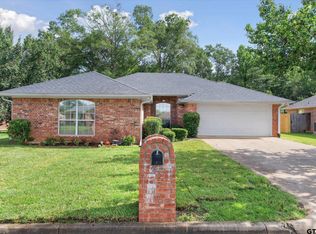 MLS ID #26003541, Gary Soape, Leslie Cain Realty, LLC. GTARMLS
 - $316,0003 bd3 ba2.1k sqft208 Karla Dr, Whitehouse, TX 75791For Sale
 MLS ID #26010364, Taylor Dison, Mary Simpson Real Estate. GTARMLS
 - $264,9004 bd3 ba1.5k sqft110 Wendy Dr, Whitehouse, TX 75791For SaleMLS ID #26006574, Rebecca Burks, RE/MAX Professionals. GTARMLS
- $269,9003 bd2 ba1.6k sqft608 W Sunnyside Dr, Overton, TX 75684For SaleMLS ID #20265582, Jennifer Phillips, Texas Lane Realty. LGVBOARD
- $249,0003 bd2 ba1.3k sqft9165 Stonecreek Dr, Tyler, TX 75703For SaleMLS ID #26009464, Laura Hooker, Leslie Cain Realty, LLC. GTARMLS
- $299,9004 bd2 ba1.7k sqft5868 Fm 346 E, Tyler, TX 75703For SaleMLS ID #26006406, Rebecca Burks, RE/MAX Professionals. GTARMLS
- $199,0003 bd2 ba1.2k sqft1108 Angie St, Whitehouse, TX 75791For SaleMLS ID #26008786, Caylan Willhite, The Agency Tyler. GTARMLS
- $269,9003 bd2 ba1.5k sqft3217 Libbie St, Tyler, TX 75707For SaleMLS ID #26008124, Karl Crawford, Keller Williams Realty-Tyler. GTARMLS
- $260,0003 bd2 ba1.6k sqft341 Frederick Cir, Flint, TX 75762For SaleMLS ID #26007572, Sarah Barnett, RE/MAX Benchmark. GTARMLS
- $214,0003 bd2 ba1.4k sqft409 Shelly St, Whitehouse, TX 75791For SaleMLS ID #26001199, Joyce Warrington, Shilling Real Estate Company. GTARMLS
- $350,0003 bd2 ba1.6k sqft912 Lilly Ln, Bullard, TX 75757For SaleMLS ID #26011055, Karla Hutchinson, Keller Williams Realty-Tyler. GTARMLS
- $240,0004 bd2 ba2.1k sqft13060 County Road 285, Tyler, TX 75707For SaleMLS ID #26010328, Tyler Martin, The Brian Chinn Team, eXp Realty. GTARMLS
- $248,5003 bd2 ba1.7k sqft231 County Road 4235, Jacksonville, TX 75766For SaleMLS ID #26010631, Jami Barringer, Century 21 Action Team. GTARMLS
- $295,0003 bd2 ba1.9k sqft3619 Leaning Oaks, Flint, TX 75762For SaleMLS ID #26006337, Steven Cardenas, Smith & Crisp Realty Group, LLC. GTARMLS
- $241,5003 bd2 ba1.6k sqft6701 Vivian Ct, Tyler, TX 75703For SaleMLS ID #26011001, Janice Gibson, East Texas Preferred Properties. GTARMLS
- $280,0003 bd2 ba1.7k sqft13257 Oak Hill Ln, Flint, TX 75762For SaleMLS ID #26002637, Melissa Vance, Realty One Group Rose. GTARMLS
- $249,9003 bd2 ba2.3k sqft11120 Oak St, New London, TX 75684For SaleMLS ID #20265589, Sarah C Crawford, East Texas Preferred Properties, LLC - Kilgore. LGVBOARD
- $299,9993 bd2 ba1.6k sqft345 Bunker Dr, Tyler, TX 75703For SaleMLS ID #26010232, Heather Kelly, Ember Realty. GTARMLS
