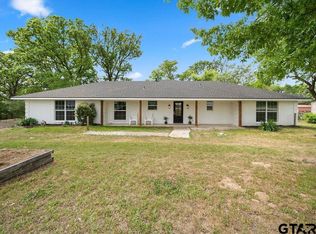
This is an awesome deal! Where else can you find a 4-bedroom, 2-bath home on almost a full acre with a massive shop for under $250K? Room for updates, but this is a great home, with spacious bedrooms, plenty of room to spread out, no restrictions, and an incredible 40' x 27' metal-frame shop with electricity and a concrete slab for all your extra projects! With approximately 2,100 square feet of heated and cooled living space, there’s room for everyone. Outside, the 1,000+ square-foot shop with a 14-foot shed-roof ceiling provides tons of space for storage, equipment, projects, hobbies, or your side hustle. If you’ve been looking for space, flexibility, and serious value, this one checks a lot of boxes without breaking the budget. Come see everything this property has to offer before someone else grabs it!
For sale
$240,000
13060 County Road 285, Tyler, TX 75707
4beds
2,102sqft
Single Family Residence
Built in 1958
0.82 Acres Lot
$235,300 Zestimate®
$114/sqft
$-- HOA
What's special
Spacious bedroomsMassive shopAlmost a full acre
- 73 days
- 698
- 57
Zillow last checked:
Listing updated:
Listed by:
Tyler Martin 903-258-0170,
The Brian Chinn Team, eXp Realty
Source: GTARMLS,MLS#: 26010328
Facts & features
Interior
Bedrooms & bathrooms
- Bedrooms: 4
- Bathrooms: 2
- Full bathrooms: 2
Bathroom
- Features: Shower Only, Shower and Tub
Heating
- Central/Electric
Cooling
- Central Electric
Appliances
- Included: Electric Range, Microwave
Features
- Ceiling Fan
- Fireplace features: Wood Burning
Interior area
- Total structure area: 2,102
- Total interior livable area: 2,102 sqft
Property
Parking
- Total spaces: 2
- Parking features: Carport
- Carport spaces: 2
Features
- Levels: One
- Stories: 1
- Patio & porch: Patio, Porch
- Pool features: None
- Fencing: None
Lot
- Size: 0.82 Acres
Details
- Additional structures: Storage, Outbuilding, Workshop
- Parcel number: 100000021800016000
Construction
Type & style
- Home type: SingleFamily
- Architectural style: Traditional
- Property subtype: Single Family Residence
Materials
- Brick
- Foundation: Pillar/Post/Pier
- Roof: Composition
Condition
- Pre-owned
- Year built: 1958
Utilities & green energy
- Sewer: Conventional Septic
- Utilities for property: Cable Available
Community & HOA
Community
- Security: Audio and Video Surveillance
- Subdivision: A100214 - A0214 E CAROWAY
HOA
- Has HOA: No
Location
- Region: Tyler
Financial & listing details
- Price per square foot: $114/sqft
- Tax assessed value: $227,643
- Annual tax amount: $1,648
- Date on market: 7/24/2026
- Listing terms: FHA,VA Loan,Must Qualify,Cash,USDA Loan
Estimated market value
$235,300
$224,000 - $247,000
$2,162/mo
Price history
| Date | Event | Price |
|---|---|---|
| 9/3/2026 | Listed for sale | $240,000$114/sqft |
Source:  GTARMLS #26010328 Report a problem GTARMLS #26010328 Report a problem | ||
| 8/31/2026 | Pending sale | $240,000$114/sqft |
Source: GTARMLS #26010328 Report a problem | ||
| 7/24/2026 | Listed for sale | $240,000+0%$114/sqft |
Source: GTARMLS #26010328 Report a problem | ||
| 6/2/2026 | Listing removed | $239,900$114/sqft |
Source: GTARMLS #25013797 Report a problem | ||
| 5/26/2026 | Listed for sale | $239,900$114/sqft |
Source: GTARMLS #25013797 Report a problem | ||
| 5/22/2026 | Pending sale | $239,900$114/sqft |
Source: GTARMLS #25013797 Report a problem | ||
| 4/13/2026 | Price change | $239,900-2.1%$114/sqft |
Source: GTARMLS #25013797 Report a problem | ||
| 2/1/2026 | Listed for sale | $245,000$117/sqft |
Source: GTARMLS #25013797 Report a problem | ||
| 11/6/2025 | Listing removed | $245,000$117/sqft |
Source: GTARMLS #25013797 Report a problem | ||
| 9/13/2025 | Listed for sale | $245,000$117/sqft |
Source: GTARMLS #25013797 Report a problem | ||
Public tax history
| Year | Property taxes | Tax assessment |
|---|---|---|
| 2024 | $1,648 +20.2% | $227,643 +35.8% |
| 2023 | $1,371 -19.3% | $167,674 +12.9% |
| 2022 | $1,699 -3.7% | $148,501 +24% |
| 2021 | $1,765 +2% | $119,788 +1.8% |
| 2020 | $1,731 -10.2% | $117,692 -5.6% |
| 2019 | $1,927 +6.9% | $124,677 +9.4% |
| 2018 | $1,803 +8.4% | $113,968 +6.7% |
| 2017 | $1,663 +4.4% | $106,847 +4.1% |
| 2016 | $1,593 -5.4% | $102,613 -2.8% |
| 2015 | $1,685 | $105,518 |
| 2014 | $1,685 +6.4% | -- |
| 2013 | $1,583 +2.3% | -- |
| 2012 | $1,547 0% | -- |
| 2011 | $1,547 | -- |
| 2010 | -- | $99,816 |
| 2009 | -- | $99,816 -1.5% |
| 2008 | -- | $101,300 |
| 2007 | -- | $101,300 |
| 2006 | -- | $101,300 +8.1% |
| 2005 | -- | $93,700 +5.6% |
| 2004 | -- | $88,700 +13.9% |
| 2003 | -- | $77,900 +10.3% |
| 2002 | -- | $70,600 |
| 2001 | -- | $70,600 +7.5% |
| 2000 | -- | $65,700 |
Find assessor info on the county website
Monthly payment
Est. payment
Payment breakdown
Explore the cost of this home by adjusting the details. Changes won't be saved.Climate risks
Neighborhood: 75707
Nearby schools
Schools provided by the listing agent
- Elementary: Chapel Hill-Tyler
- Middle: Chapel Hill-Tyler
- High: Chapel Hill-Tyler
Source: GTARMLS. This data may not be complete. We recommend contacting the local school district to confirm school assignments for this home.
Similar homes
- $235,0003 bd2 ba1.5k sqft3900 Birdwell Dr, Tyler, TX 75703For Sale
 MLS ID #26011712, Andrea Lynch, Shilling Real Estate Company. GTARMLS
 - $200,0003 bd2 ba1.4k sqft3143 S Donnybrook Ave, Tyler, TX 75701For SaleMLS ID #26013523, Kim Houser, The Property Shoppe - eXp Realty, LLC. GTARMLS
- $245,0003 bd2 ba1.6k sqft2016 S Boldt Ave, Tyler, TX 75701For Sale
 MLS ID #26012288, Karin Miller, Ebby Halliday - Tyler. GTARMLS
 - $235,0003 bd2 ba1.1k sqft1619 Woodland Hills Dr, Tyler, TX 75701For Sale
 MLS ID #26010596, Alice Brown, Keller Williams Realty-Tyler. GTARMLS
