Welcome home to comfortable, easy living in the desirable Woods Unit I & II community! This inviting, single-story home offers a wonderful combination of space, privacy, and convenience, with exceptional neighborhood amenities just steps from your front door. Thoughtfully designed, the home features three spacious bedroom suites, each with its own private full bathroom and walk-in closet—ideal for family members and guests alike. The welcoming family room showcases tile flooring and a beautiful stone fireplace with gas logs, creating a warm and inviting gathering space. The kitchen offers light wood cabinetry, a tile backsplash, electric cooktop, wall oven, microwave, and refrigerator. Whether hosting friends or enjoying a quiet evening at home, you'll appreciate the variety of dining options, including a breakfast bar, a charming breakfast room with vaulted ceiling, and a formal dining room accented by designer tile and an elegant chandelier. Step outside and discover the lifestyle that makes this neighborhood so special! Enjoy the community swimming pool, two tennis courts, and a scenic walking trail winding around picturesque Lazy Creek Lake—all with HOA dues of just $65 per month. Move-in ready and full of possibilities, this home offers the perfect opportunity to enjoy low-maintenance, single-level living in a beautiful, amenity-rich community. Schedule your private showing today!
For sale
$285,000
3814 Lake Forest Dr, Tyler, TX 75707
3beds
1,858sqft
Single Family Residence
Built in 1996
0.29 Acres Lot
$276,900 Zestimate®
$153/sqft
$65/mo HOA
What's special
Two tennis courtsWelcoming family roomTile flooringThree spacious bedroom suitesTile backsplashSingle-story homeWalk-in closet
- 16 days
- 2,016
- 183
Zillow last checked:
Listing updated:
Listed by:
Douglas Crutcher 903-539-0248,
RE/MAX Properties,
Patricia Hartley 903-539-0417
Source: GTARMLS,MLS#: 26014834
Facts & features
Interior
Bedrooms & bathrooms
- Bedrooms: 3
- Bathrooms: 3
- Full bathrooms: 3
Bathroom
- Features: Shower and Tub, Separate Dressing Areas, Separate Lavatories, Separate Water Closet, Walk-In Closet(s), Ceramic Tile, Marble, Linen Closet, Soaking Tub
Heating
- Central/Gas
Cooling
- Central Electric, Ceiling Fan(s)
Appliances
- Included: Dishwasher, Disposal, Microwave, Refrigerator, Electric Oven, Electric Cooktop, Standard Gas
Features
- Breakfast Bar, Ceiling Fan, Vaulted Ceiling(s), Pantry
- Flooring: Carpet, Tile
- Windows: Blinds, Double Pane Windows
- Attic: Permanent Stairs
- Fireplace features: Gas, Brick
Interior area
- Total structure area: 1,858
- Total interior livable area: 1,858 sqft
Video & virtual tour
Property
Parking
- Total spaces: 2
- Parking features: Inside Entrance, Garage Door Opener, Concrete, Paved
- Garage spaces: 2
Features
- Levels: One
- Stories: 1
- Patio & porch: Patio, Covered
- Exterior features: Irrigation System, Rain Gutters
- Pool features: None
- Fencing: Wood,Wrought Iron
- Body of water: Lazy Creek Lake
Lot
- Size: 0.29 Acres
- Features: Wooded, Corner Lot, Subdivision Lot
Details
- Parcel number: 150000153901027000
Construction
Type & style
- Home type: SingleFamily
- Architectural style: Traditional
- Property subtype: Single Family Residence
Materials
- Brick
- Foundation: Slab
- Roof: Composition
Condition
- Pre-owned
- Year built: 1996
Utilities & green energy
- Sewer: Public Sewer
- Water: Public
- Utilities for property: Cable Available, Underground Utilities, Cable Internet, DSL, Fiber Optic Internet
Community & HOA
Community
- Features: Lake, Curbs, Pool
- Subdivision: Woods
HOA
- Has HOA: Yes
- Amenities included: Common Area, Tennis Court(s), Other
- HOA fee: $65 monthly
Location
- Region: Tyler
Financial & listing details
- Price per square foot: $153/sqft
- Tax assessed value: $339,881
- Annual tax amount: $966
- Date on market: 11/4/2026
- Listing terms: Conventional,FHA,VA Loan,Cash
- Road surface type: Paved
Estimated market value
$276,900
$263,000 - $291,000
$2,205/mo
Price history
| Date | Event | Price |
|---|---|---|
| 11/18/2026 | Listed for sale | $285,000$153/sqft |
Source:  GTARMLS #26014834 Report a problem | ||
| 11/11/2026 | Pending sale | $285,000$153/sqft |
Source: GTARMLS #26014834 Report a problem | ||
| 11/4/2026 | Listed for sale | $285,000$153/sqft |
Source: GTARMLS #26014834 Report a problem | ||
Public tax history
| Year | Property taxes | Tax assessment |
|---|---|---|
| 2024 | $966 | $339,881 -7.3% |
| 2023 | $966 -56.4% | $366,690 +31.1% |
| 2022 | $2,216 | $279,693 +18.4% |
| 2021 | $2,216 | $236,148 +0.1% |
| 2020 | $2,216 | $235,827 +0.1% |
| 2019 | $2,216 | $235,500 +8% |
| 2018 | $2,216 | $218,084 +2.7% |
| 2017 | $2,216 | $212,391 +5.2% |
| 2016 | $2,216 -4.9% | $201,967 +2.8% |
| 2015 | $2,330 | $196,375 |
| 2014 | $2,330 +1% | -- |
| 2013 | $2,307 -0.1% | -- |
| 2012 | $2,308 | -- |
| 2011 | $2,308 | -- |
| 2010 | -- | $195,112 -3.3% |
| 2009 | -- | $201,765 +1.3% |
| 2008 | -- | $199,200 +5.1% |
| 2007 | -- | $189,600 |
| 2006 | -- | $189,600 +3.4% |
| 2005 | -- | $183,400 +3.5% |
| 2004 | -- | $177,200 +2.8% |
| 2003 | -- | $172,300 +7.1% |
| 2002 | -- | $160,900 |
| 2001 | -- | $160,900 +6.8% |
| 2000 | -- | $150,700 |
Find assessor info on the county website
Monthly payment
Est. payment
Payment breakdown
Explore the cost of this home by adjusting the details. Changes won't be saved.Climate risks
Neighborhood: The Woods
Nearby schools
Schools provided by the listing agent
- Elementary: Chapel Hill-Tyler
- Middle: Chapel Hill-Tyler
- High: Chapel Hill-Tyler
Source: GTARMLS. This data may not be complete. We recommend contacting the local school district to confirm school assignments for this home.

Similar homes
- $305,0003 bd3 ba1.8k sqft3979 Chapel Woods Blvd, Tyler, TX 75707For Sale
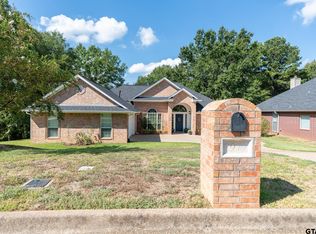 MLS ID #26012430, Wana Crouch, National Agent Network. GTARMLS
- $284,9004 bd3 ba2.2k sqft2701 Fairfax Dr, Tyler, TX 75701For Sale
 MLS ID #26012769, Angela Shires, Willow Property Group. GTARMLS
- $279,9003 bd2 ba2k sqft3100 Rosemary Ln, Tyler, TX 75701For Sale
 MLS ID #26012303, Vanessa Griffin, The Agency Tyler. GTARMLS
- $299,9003 bd2 ba1.6k sqft817 Woodhall Ct, Tyler, TX 75703For Sale
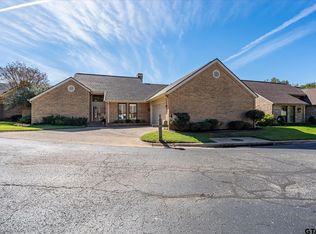 MLS ID #26015022, Sarah Albrecht, Realty One Group Rose. GTARMLS
