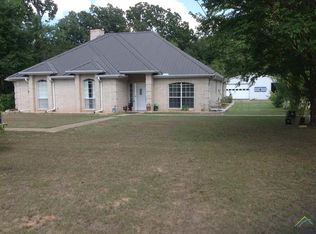
Make this home your own! Offering approximately 2,149 square feet, this 3-bedroom, 2-1/2-bath home with a 2-car garage is full of potential. Situated on a beautiful, oversized lot on a dead end road (no pass-through traffic), you'll love the functional layout, abundant storage, and endless possibilities this property has to offer. With solid bones and plenty of charm, this home is livable as it is, but is priced to give you the opportunity to add your own personal updates and style. Inside, you'll find a separate dining room, a spacious kitchen with a cozy breakfast nook, two inviting living areas, and a wonderful outdoor space perfect for relaxing or entertaining. Don't miss your chance to own this gem in Whitehouse ISD. Updates and highlights include: 2018 all windows were replaced (kitchen window 2015). AC replaced 2022 and regularly maintained and has a transferable service agreement with C Woods. The larger storage barn is wired with a 220v plug. Sprinklers in the front yard. Two mature fig trees and a mature plumb tree in the backyard.
For sale
$316,000
208 Karla Dr, Whitehouse, TX 75791
3beds
2,149sqft
Single Family Residence
Built in 1988
0.54 Acres Lot
$307,100 Zestimate®
$147/sqft
$-- HOA
What's special
Separate dining roomSpacious kitchenAbundant storageOversized lotTwo mature fig treesFunctional layoutCozy breakfast nook
- 20 days |
- 380 |
- 19 |
Zillow last checked:
Listing updated:
Listed by:
Taylor Dison 903-216-7398,
Mary Simpson Real Estate,
Mary Simpson 903-530-7844
Source: GTARMLS,MLS#: 26010364
Facts & features
Interior
Bedrooms & bathrooms
- Bedrooms: 3
- Bathrooms: 3
- Full bathrooms: 2
- 1/2 bathrooms: 1
Rooms
- Room types: Separate Formal Living, Family Room, 2 Living Areas
Bedroom
- Level: Main
Bathroom
- Features: Shower and Tub, Separate Lavatories
Dining room
- Features: Separate Formal Dining
Kitchen
- Features: Kitchen/Eating Combo
Heating
- Central/Electric
Cooling
- Central Electric
Appliances
- Included: Dishwasher, Microwave, Refrigerator, Electric Oven, Electric Cooktop
Features
- Ceiling Fan(s), Pantry
- Windows: Blinds
- Has fireplace: Yes
- Fireplace features: Electric
Interior area
- Total structure area: 2,149
- Total interior livable area: 2,149 sqft
Property
Parking
- Total spaces: 2
- Parking features: Garage
- Garage spaces: 2
Features
- Levels: One
- Stories: 1
- Patio & porch: Patio Covered
- Exterior features: Sprinkler System, Gutter(s)
- Pool features: None
- Fencing: Partial,Chain Link
Lot
- Size: 0.54 Acres
Details
- Additional structures: Storage, Workshop
- Parcel number: 124330000003006000
- Special conditions: None
Construction
Type & style
- Home type: SingleFamily
- Architectural style: Traditional
- Property subtype: Single Family Residence
Materials
- Brick and Wood, Shingle
- Foundation: Slab
- Roof: Composition
Condition
- Year built: 1988
Community & HOA
Community
- Subdivision: Edwards
HOA
- Has HOA: No
Location
- Region: Whitehouse
Financial & listing details
- Price per square foot: $147/sqft
- Tax assessed value: $303,915
- Annual tax amount: $1,161
- Date on market: 7/26/2026
Estimated market value
$307,100
$292,000 - $322,000
$2,263/mo
Price history
| Date | Event | Price |
|---|---|---|
| 7/26/2026 | Listed for sale | $316,000$147/sqft |
Source:  GTARMLS #26010364 Report a problem GTARMLS #26010364 Report a problem | ||
Public tax history
| Year | Property taxes | Tax assessment |
|---|---|---|
| 2024 | $1,161 | $303,915 +9.9% |
| 2023 | $1,161 -19.7% | $276,424 +23.6% |
| 2022 | $1,447 | $223,656 +11.3% |
| 2021 | $1,447 | $200,994 +1% |
| 2020 | $1,447 | $199,062 +5.2% |
| 2019 | $1,447 | $189,191 +3.8% |
| 2018 | $1,447 | $182,261 +6.8% |
| 2017 | $1,447 | $170,619 +2% |
| 2016 | $1,447 -7.6% | $167,337 +0.7% |
| 2015 | $1,566 | $166,116 |
| 2014 | $1,566 | -- |
| 2013 | $1,566 | -- |
| 2012 | $1,566 | -- |
| 2011 | $1,566 | -- |
| 2010 | -- | $162,163 |
| 2009 | -- | $162,163 -0.1% |
| 2008 | -- | $162,400 +11.4% |
| 2007 | -- | $145,800 |
| 2006 | -- | $145,800 +5.2% |
| 2005 | -- | $138,600 |
| 2004 | -- | $138,600 +2.8% |
| 2003 | -- | $134,800 +7.3% |
| 2002 | -- | $125,600 |
| 2001 | -- | $125,600 +6.8% |
| 2000 | -- | $117,590 |
Find assessor info on the county website
Monthly payment
Est. payment
Payment breakdown
Explore the cost of this home by adjusting the details. Changes won't be saved.Climate risks
Neighborhood: 75791
Nearby schools
GreatSchools rating
- 8/10J W Holloway Sixth Grade SchoolGrades: 6Distance: 0.7 mi
- 7/10Whitehouse High SchoolGrades: 9-12Distance: 0.7 mi
- 8/10H L Higgins Elementary SchoolGrades: PK-5Distance: 0.9 mi
Schools provided by the listing agent
- Elementary: Whitehouse - Higgins
- Middle: Whitehouse
- High: Whitehouse
Source: GTARMLS. This data may not be complete. We recommend contacting the local school district to confirm school assignments for this home.
- $354,900-- bd3 ba2.6k sqft206 Karla Dr, Whitehouse, TX 75791Off Market
- $364,9004 bd3 ba2k sqft210 Karla Dr, Whitehouse, TX 75791Off Market
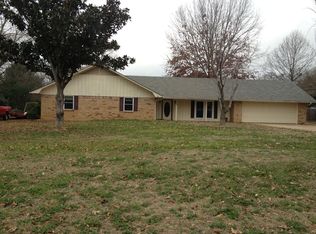
- $324,3004 bd2 ba2.2k sqft204 Karla Dr, Whitehouse, TX 75791Off Market

- $293,6003 bd2 ba2.4k sqft209 Karla Dr, Whitehouse, TX 75791Off Market
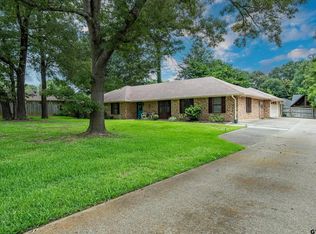
- $293,400-- bd2 ba1.8k sqft211 Karla Dr, Whitehouse, TX 75791Off Market
- $283,700-- bd2 ba1.7k sqft207 Karla Dr, Whitehouse, TX 75791Off Market
- $341,200-- bd2 ba2.4k sqft202 Karla Dr, Whitehouse, TX 75791Off Market
- $317,8004 bd2 ba2.1k sqft205 Karla Dr, Whitehouse, TX 75791Off Market
A local agent can set up tours, give advice and negotiate with sellers.
A local lender can help you make sure your offer is ready when you are.
Similar homes
- $274,5003 bd2 ba1.7k sqft19393 County Road 2176, Whitehouse, TX 75791For Sale
 MLS ID #26010938, Haley Beaton, Standard Real Estate. GTARMLS
 - $299,9004 bd2 ba2k sqft354 Royal Cir, Whitehouse, TX 75791For Sale
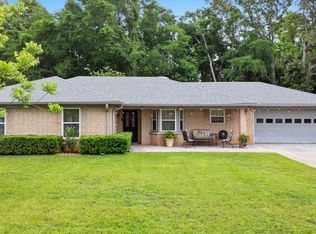
 MLS ID #26008596, Judy Kunzman, Keller Williams Realty-Tyler. GTARMLS
 - $284,5003 bd2 ba1.5k sqft1201 Corey Dr, Whitehouse, TX 75791For Sale
 MLS ID #26006235, Doug Crutcher, RE/MAX Properties. GTARMLS
 - $310,0004 bd2 ba1.7k sqft9314 Londonderry Dr, Tyler, TX 75703For Sale
 MLS ID #26011111, Kelly Muffoletto, Keller Williams Realty-Tyler. GTARMLS
 - $379,9003 bd3 ba2.7k sqft18550 Fm 756, Whitehouse, TX 75791For SaleMLS ID #26003204, Maugno Mora, Mora Realty Group, LLC. GTARMLS
- $269,4004 bd4 ba2k sqft7741 & 7743 County Road 2307, Whitehouse, TX 75791For SaleMLS ID #26005256, Erika Gonzalez, Maya Properties. GTARMLS
- $315,0003 bd2 ba2k sqft3108 Varsity Dr, Tyler, TX 75701For SaleMLS ID #26010303, Diana Zamora, Quality Choice Solutions, LLC. GTARMLS
- $323,9003 bd2 ba1.8k sqft3014 Brentwood Dr, Tyler, TX 75701For SaleMLS ID #26011340, Ashley Whitman, RE/MAX Alight. GTARMLS
- $235,0002 bd2 ba1.3k sqft20584 E Grove Club Lake Rd, Whitehouse, TX 75791For SaleMLS ID #20263940, Cheryl C Conner, Kristi Martin Realty. LGVBOARD
- $309,0003 bd3 ba2.1k sqft2811 Yorktown Dr, Tyler, TX 75701For SaleMLS ID #26008827, Dee Martin, RE/MAX Alight. GTARMLS
- $350,0003 bd2 ba1.6k sqft912 Lilly Ln, Bullard, TX 75757For SaleMLS ID #26011055, Karla Hutchinson, Keller Williams Realty-Tyler. GTARMLS
- $420,0004 bd3 ba2.8k sqft1907 Silver Cv, Whitehouse, TX 75791For SaleMLS ID #26005395, Myriah Boles, Standard Real Estate. GTARMLS
- $295,0003 bd2 ba1.8k sqft4435 Dundee Dr, Tyler, TX 75703For SaleMLS ID #26008235, Gena Johnson, Leslie Cain Realty, LLC. GTARMLS
- $359,5004 bd2 ba2.1k sqft3110 Tallow Oaks Cir, Tyler, TX 75707For SaleMLS ID #26010664, Corey Green, CB&A, Realtors - Tyler. GTARMLS
- $324,9003 bd2 ba2k sqft12013 County Road 4163, Tyler, TX 75704For SaleMLS ID #26008085, Maugno Mora, Mora Realty Group, LLC. GTARMLS
- $289,0003 bd2 ba1.8k sqft15515 Nell Lynn Ln, Tyler, TX 75707For SaleMLS ID #26004518, Myriah Boles, Standard Real Estate. GTARMLS
- $240,0004 bd2 ba2.1k sqft13060 County Road 285, Tyler, TX 75707For SaleMLS ID #26010328, Tyler Martin, The Brian Chinn Team, eXp Realty. GTARMLS
- $329,9904 bd2 ba2.2k sqft4728 Downing St, Tyler, TX 75703For SaleMLS ID #26002618, Kathleen West, Dwell Realty. GTARMLS
- $297,0004 bd2 ba1.8k sqft5832 Mustang Trl, Tyler, TX 75707For SaleMLS ID #26009245, Angela Moore, Southern Charm Real Estate. GTARMLS
- $320,0003 bd2 ba2k sqft121 Crestview St, Chandler, TX 75758For SaleMLS ID #26009623, Jenny Lynn McCorkle, Texas Premier Realty. GTARMLS
