Sellers offering $10,000 in Flex Cash for buyer's closing costs, interest rate buy down, or a price reduction! Don’t miss this incredible opportunity to own a beautifully maintained 2047sqft, 3 bedroom, 2 full bathroom home with a dedicated office in one of Chandler’s most desirable neighborhoods. Even better, qualified buyers may have the opportunity to assume the existing low 2.6% interest rate, making this home an exceptional value in today’s market. Designed with comfort and functionality in mind, this split bedroom floor plan offers privacy for the primary suite, complete with his and hers closets in the primary ensuite, double vanity, tile shower and a separate soaking tub. The dedicated office features a built in desk, creating the perfect work from home space. The heart of the home showcases granite countertops throughout, a spacious kitchen with lots of storage, a double oven, breakfast bar, a pass through window above the sink, with a layout that’s perfect for entertaining or everyday living. Fresh interior paint throughout, brand new flooring in the living room and wood burning fireplace give the home a fresh, cozy feel. Step outside to a lovely backyard oasis featuring a covered patio ideal for barbecues, a charming gazebo, and a relaxing new hot tub barely used. The 0.39 acre tree shaded lot with thoughtful landscaping and sprinkler system, offers plenty of room to enjoy the outdoors, while the impressive 30’ x 10’ storage building provides abundant space for tools, hobbies, or extra storage. To make your move even easier, the refrigerator, washer, and dryer all convey with the sale. A brand new roof provides added peace of mind, and the pride of ownership is evident throughout every inch of this meticulously maintained home. With its thoughtful updates, outstanding outdoor living spaces, move in ready condition, and rare assumable 2.6% INTEREST RATE, and $10,000 in FLEX CASH this home truly offers the complete package. Schedule a tour today!
Pending
Street View
Price cut: $100 (9/2)
$314,900
121 Crestview St, Chandler, TX 75758
3beds
2,047sqft
Single Family Residence
Built in 1987
0.39 Acres Lot
$309,300 Zestimate®
$154/sqft
$-- HOA
What's special
Wood burning fireplaceBrand new roofFresh interior paint throughoutLovely backyard oasisOutstanding outdoor living spacesRelaxing new hot tubGranite countertops throughout
- 94 days
- 367
- 14
Zillow last checked:
Listing updated:
Listed by:
Jenny Lynn McCorkle 903-253-4456,
Texas Premier Realty
Source: GTARMLS,MLS#: 26009623
Facts & features
Interior
Bedrooms & bathrooms
- Bedrooms: 3
- Bathrooms: 2
- Full bathrooms: 2
Bathroom
- Features: Shower and Tub, Shower/Tub, Double Lavatory, Walk-In Closet(s), Ceramic Tile, Soaking Tub
Heating
- Central/Electric
Cooling
- Central Electric
Appliances
- Included: Dishwasher, Disposal, Microwave, Refrigerator, Double Oven, Electric Cooktop
Features
- Ceiling Fan
- Windows: Skylight(s)
- Fireplace features: Wood Burning
Interior area
- Total structure area: 2,047
- Total interior livable area: 2,047 sqft
Video & virtual tour
Property
Parking
- Total spaces: 2
- Parking features: Inside Entrance, Garage Door Opener, Concrete
- Garage spaces: 2
Features
- Levels: One
- Stories: 1
- Patio & porch: Covered
- Exterior features: Irrigation System, Rain Gutters
- Has spa: Yes
- Spa features: Outdoor Hot Tub/Spa
- Fencing: Wood
Lot
- Size: 0.39 Acres
- Dimensions: 123 x 142 x 123 x 143
- Features: Subdivision Lot
Details
- Additional structures: Storage
- Parcel number: 247498
Construction
Type & style
- Home type: SingleFamily
- Architectural style: Ranch,Traditional
- Property subtype: Single Family Residence
Materials
- Brick
- Foundation: Slab
- Roof: Composition
Condition
- Pre-owned
- Year built: 1987
Utilities & green energy
- Sewer: Public Sewer
- Water: Public
- Utilities for property: Cable Available, Underground Utilities, Overhead Utilities, Standard Electric, Cable Internet
Community & HOA
Community
- Features: Curbs
- Security: Smoke Detector(s)
- Subdivision: Crestview Place
HOA
- Has HOA: No
Location
- Region: Chandler
Financial & listing details
- Price per square foot: $154/sqft
- Tax assessed value: $304,912
- Annual tax amount: $3,580
- Date on market: 7/10/2026
- Listing terms: Assumable,Conventional,FHA,VA Loan,Must Qualify,Cash,USDA Loan
- Road surface type: Paved
Estimated market value
$309,300
$294,000 - $325,000
$2,210/mo
Price history
| Date | Event | Price |
|---|---|---|
| 9/19/2026 | Pending sale | $314,900$154/sqft |
Source:  GTARMLS #26009623 Report a problem GTARMLS #26009623 Report a problem | ||
| 9/19/2026 | Contingent | $314,900$154/sqft |
Source: NTREIS #21328196 Report a problem | ||
| 9/2/2026 | Price change | $314,9000%$154/sqft |
Source: GTARMLS #26009623 Report a problem | ||
| 8/15/2026 | Price change | $315,000-1.6%$154/sqft |
Source: GTARMLS #26009623 Report a problem | ||
| 7/10/2026 | Listed for sale | $320,000+39.1%$156/sqft |
Source:  LGVBOARD #20264926 Report a problem LGVBOARD #20264926 Report a problem | ||
| 6/27/2024 | Listing removed | $230,000$112/sqft |
Source: NTREIS #14491020 Report a problem | ||
| 2/24/2021 | Sold | -- |
Source: GTARMLS #10129998 Report a problem | ||
| 1/29/2021 | Pending sale | $230,000$112/sqft |
Source: NextHome Neighbors #10129998 Report a problem | ||
| 12/27/2020 | Listed for sale | $230,000$112/sqft |
Source: NextHome Neighbors #10129998 Report a problem | ||
Public tax history
| Year | Property taxes | Tax assessment |
|---|---|---|
| 2025 | $4,219 -18.8% | $304,912 -3% |
| 2024 | $5,194 +0.7% | $314,191 |
| 2023 | $5,157 -5.7% | $314,191 +4.3% |
| 2022 | $5,468 +106.6% | $301,280 |
| 2021 | $2,647 +0% | -- |
| 2020 | $2,647 0% | -- |
| 2019 | $2,647 +0.8% | $174,640 +7.1% |
| 2018 | $2,625 -0.3% | $163,050 +1.8% |
| 2017 | $2,632 -0.5% | $160,240 |
| 2016 | $2,645 +0.5% | $160,240 |
| 2015 | $2,632 -5.9% | $160,240 |
| 2014 | $2,796 | $160,240 |
| 2013 | -- | $160,240 |
| 2012 | -- | $160,240 |
| 2011 | -- | $160,240 |
| 2010 | -- | $160,240 |
| 2009 | -- | $160,240 +2.3% |
| 2008 | -- | $156,610 |
| 2007 | -- | $156,610 -8.6% |
| 2006 | -- | $171,400 +10.4% |
| 2005 | -- | $155,260 +23.3% |
| 2004 | -- | $125,920 |
| 2003 | -- | $125,920 +8.2% |
| 2002 | -- | $116,430 |
| 2001 | -- | $116,430 |
| 2000 | -- | -- |
| 1999 | -- | -- |
Find assessor info on the county website
Monthly payment
Est. payment
Payment breakdown
Explore the cost of this home by adjusting the details. Changes won't be saved.Climate risks
Neighborhood: 75758
Nearby schools
Schools provided by the listing agent
- Elementary: Brownsboro
- Middle: Brownsboro
- High: Brownsboro
Source: GTARMLS. This data may not be complete. We recommend contacting the local school district to confirm school assignments for this home.

Similar homes
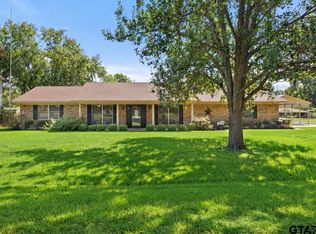
- $349,9003 bd3 ba2.4k sqft518 Ridgeway Ln, Chandler, TX 75758For Sale
 MLS ID #21378093, Danae Oglesby. NTREIS
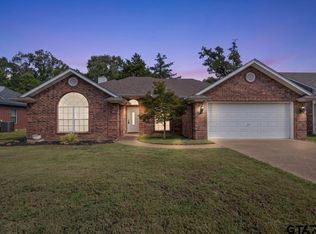
 - $319,0003 bd2 ba1.8k sqft416 Azalea St, Chandler, TX 75758For Sale
 MLS ID #26012631, Leslie Cain, Leslie Cain Realty, LLC. GTARMLS
 - $285,0003 bd2 ba1.6k sqft643 Winchester Dr, Chandler, TX 75758For Sale
 MLS ID #26009021, Katherine Edwards, Century 21 First Group - Lindale. GTARMLS
 - $249,9003 bd2 ba1.4k sqft110 Cedar Ln, Chandler, TX 75758For Sale
 MLS ID #26012540, Erika Gonzalez, Maya Properties. GTARMLS
