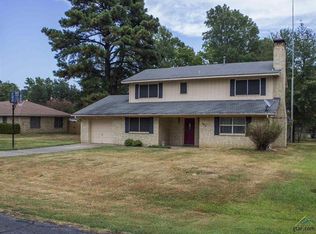
Beautiful, updated and well-maintained home on a large corner lot in the heart of Chandler - just walking distance to town. Many highlights include whole home GENERAC generator with a 10 year warranty, 10 x 14 shop/gardening shed with one bay, electric, work bench and custom shelves and cabinets, raised beds ready for a gardener, newer HVAC under warranty, new luxury vinyl wood plank flooring throughout, fridge, washer and dryer all convey, 2 car garage PLUS 2 car carport, double ovens, trash compactor, 2 pantries and recent electrical panel upgrade! Open and spacious floor plan with extra wide door openings to be handicap accessible, large front and back covered porches and beautiful landscaping. This one has it all and is move-in ready!
For sale
$319,000
416 Azalea St, Chandler, TX 75758
3beds
1,866sqft
Single Family Residence
Built in 1976
-- sqft lot
$312,500 Zestimate®
$171/sqft
$-- HOA
What's special
Trash compactorLarge corner lotRecent electrical panel upgradeDouble ovensBeautiful landscapingNewer hvac under warranty
- 21 days
- 222
- 24
Zillow last checked:
Listing updated:
Listed by:
Leslie Cain 903-520-7696,
Leslie Cain Realty, LLC
Source: GTARMLS,MLS#: 26012631
Facts & features
Interior
Bedrooms & bathrooms
- Bedrooms: 3
- Bathrooms: 2
- Full bathrooms: 2
Bathroom
- Features: Shower Only, Shower/Tub, Double Lavatory
Heating
- Central/Gas
Cooling
- Central Electric
Appliances
- Included: Dishwasher, Disposal, Microwave, Trash Compactor, Refrigerator, Double Oven, Electric Cooktop
Features
- Ceiling Fan, Pantry
- Flooring: Vinyl
- Windows: Blinds
- Fireplace features: Glass Doors, Gas
Interior area
- Total structure area: 1,866
- Total interior livable area: 1,866 sqft
Property
Parking
- Total spaces: 4
- Parking features: Inside Entrance, See Remarks
- Garage spaces: 2
- Carport spaces: 2
- Covered spaces: 4
Features
- Levels: One
- Stories: 1
- Patio & porch: Porch
- Exterior features: Rain Gutters
- Pool features: None
- Fencing: None
Details
- Additional structures: Storage
- Parcel number: 268643
Construction
Type & style
- Home type: SingleFamily
- Architectural style: Ranch,Traditional
- Property subtype: Single Family Residence
Materials
- Brick
- Foundation: Slab
- Roof: Composition
Condition
- Pre-owned
- Year built: 1976
Utilities & green energy
- Sewer: Public Sewer
Community & HOA
Community
- Security: Audio and Video Surveillance, Smoke Detector(s)
- Subdivision: McFarland Addition
HOA
- Has HOA: No
Location
- Region: Chandler
Financial & listing details
- Price per square foot: $171/sqft
- Tax assessed value: $320,428
- Annual tax amount: $2,352
- Date on market: 9/11/2026
Estimated market value
$312,500
$297,000 - $328,000
$1,864/mo
Price history
| Date | Event | Price |
|---|---|---|
| 9/11/2026 | Listed for sale | $319,000+20.8%$171/sqft |
Source:  GTARMLS #26012631 Report a problem GTARMLS #26012631 Report a problem | ||
| 1/10/2022 | Sold | -- |
Source: GTARMLS #10142887 Report a problem | ||
| 1/5/2022 | Pending sale | $264,000$141/sqft |
Source: NTREIS #14723210 Report a problem | ||
| 11/18/2021 | Listed for sale | $264,000$141/sqft |
Source: GTARMLS #10142887 Report a problem | ||
Public tax history
| Year | Property taxes | Tax assessment |
|---|---|---|
| 2025 | $1,706 -9.9% | $216,993 +10% |
| 2024 | $1,893 -3.8% | $197,266 +10% |
| 2023 | $1,967 -18.2% | $179,333 -39.7% |
| 2022 | $2,404 +191.4% | $297,490 |
| 2021 | $825 +0.7% | -- |
| 2020 | $819 -0.7% | -- |
| 2019 | $825 | $122,490 +2.7% |
| 2018 | $825 +0.7% | $119,320 +1.9% |
| 2017 | $819 | $117,070 |
| 2016 | $819 -1.2% | $117,070 |
| 2015 | $829 -14.5% | $117,070 |
| 2014 | $969 | $117,070 |
| 2013 | -- | $117,070 |
| 2012 | -- | $117,070 |
| 2011 | -- | $117,070 |
| 2010 | -- | $117,070 |
| 2009 | -- | $117,070 +1.5% |
| 2008 | -- | $115,390 -8.2% |
| 2007 | -- | $125,730 +10.4% |
| 2006 | -- | $113,850 +20.1% |
| 2005 | -- | $94,760 |
| 2004 | -- | $94,760 |
| 2003 | -- | $94,760 +8.5% |
| 2002 | -- | $87,360 |
| 2001 | -- | $87,360 |
| 2000 | -- | -- |
| 1999 | -- | -- |
Find assessor info on the county website
Monthly payment
Est. payment
Payment breakdown
Explore the cost of this home by adjusting the details. Changes won't be saved.Climate risks
Neighborhood: 75758
Nearby schools
Schools provided by the listing agent
- Elementary: Chandler
- Middle: Brownsboro
- High: Brownsboro
Source: GTARMLS. This data may not be complete. We recommend contacting the local school district to confirm school assignments for this home.
Similar homes
- $345,0003 bd3 ba2.2k sqft106 Susie St, Chandler, TX 75758For Sale
 MLS ID #26012440, Stephanie McLean Kirby, Fathom Realty, LLC. GTARMLS
 - $285,0003 bd2 ba1.6k sqft643 Winchester Dr, Chandler, TX 75758For Sale
 MLS ID #26009021, Katherine Edwards, Century 21 First Group - Lindale. GTARMLS
 - $355,0003 bd2 ba2.6k sqft507 Ridgeway Ln, Chandler, TX 75758For Sale
 MLS ID #26009530, Jamey Whitley, Shilling Real Estate Company. GTARMLS
 - $340,0003 bd4 ba2.1k sqft5309 Matney Ln, Tyler, TX 75707For Sale
 MLS ID #26013446, Robin Fields, RealEdge Real Estate - Tyler. GTARMLS
