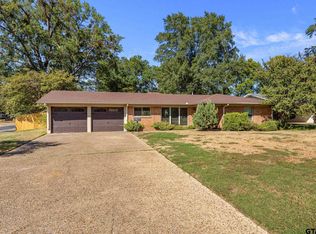
Nestled on a spacious 1.06-acre lot in the Indian Creek area of Tyler, this charming single-story home offers the perfect blend of comfortable living and peaceful surroundings. With approximately 1,860 square feet, the home provides plenty of room to make it your own. The property features 2 bathrooms, a welcoming fireplace, central heating and cooling, and a classic brick-veneer exterior. The generous lot offers ample space for outdoor enjoyment, gardening, entertaining, or simply relaxing and enjoying the privacy of your surroundings. Located in a quiet residential setting with a country-like feel while still being convenient to Tyler amenities, this property offers a wonderful opportunity for buyers looking for space, privacy, and comfortable East Texas living. Come see the possibilities at 13476 Choctaw Drive and imagine making this property your next home! $10,000 in Buyer concessions...
For sale
Price cut: $20K (9/29)
$269,000
13476 Choctaw Dr, Tyler, TX 75709
2beds
1,860sqft
Single Family Residence
Built in 1985
1 Acres Lot
$264,600 Zestimate®
$145/sqft
$-- HOA
What's special
Welcoming fireplaceCentral heating and coolingClassic brick-veneer exteriorCharming single-story home
- 56 days
- 339
- 43
Zillow last checked:
Listing updated:
Listed by:
Cynthia Burkett 903-570-1487,
Fathom Realty, LLC
Source: GTARMLS,MLS#: 26012143
Facts & features
Interior
Bedrooms & bathrooms
- Bedrooms: 2
- Bathrooms: 2
- Full bathrooms: 2
Bathroom
- Features: Shower and Tub, Ceramic Tile
Heating
- Central/Electric, Fireplace
Cooling
- Central Electric, Ceiling Fan(s)
Appliances
- Included: Electric Range, Dishwasher, Microwave
Features
- Ceiling Fan, Vaulted Ceiling(s)
- Windows: Skylight(s)
- Fireplace features: Wood Burning, Gas
Interior area
- Total structure area: 1,860
- Total interior livable area: 1,860 sqft
Property
Parking
- Total spaces: 3
- Parking features: Garage, Carport
- Garage spaces: 2
- Carport spaces: 1
- Covered spaces: 3
Features
- Levels: One
- Stories: 1
- Patio & porch: Covered, Porch
- Pool features: None
- Fencing: Chain Link
Lot
- Size: 1 Acres
Details
- Parcel number: 180560000203009000
Construction
Type & style
- Home type: SingleFamily
- Architectural style: Traditional
- Property subtype: Single Family Residence
Materials
- Brick
- Foundation: Slab
- Roof: Composition
Condition
- Pre-owned
- Year built: 1985
Utilities & green energy
- Sewer: Conventional Septic
Community & HOA
Community
- Subdivision: Indian Creek
HOA
- Has HOA: No
Location
- Region: Tyler
Financial & listing details
- Price per square foot: $145/sqft
- Tax assessed value: $249,255
- Annual tax amount: $640
- Date on market: 8/31/2026
Estimated market value
$264,600
$251,000 - $278,000
$1,813/mo
Price history
| Date | Event | Price |
|---|---|---|
| 9/29/2026 | Price change | $269,000-6.9%$145/sqft |
Source:  GTARMLS #26012143 Report a problem GTARMLS #26012143 Report a problem | ||
| 8/31/2026 | Listed for sale | $289,000$155/sqft |
Source: GTARMLS #26012143 Report a problem | ||
Public tax history
| Year | Property taxes | Tax assessment |
|---|---|---|
| 2024 | $613 +3% | $249,255 +31.2% |
| 2023 | $595 -63.8% | $190,016 +6.7% |
| 2022 | $1,643 -0.2% | $178,030 +17.1% |
| 2021 | $1,647 +0.1% | $151,980 +3.4% |
| 2020 | $1,645 -0.7% | $147,003 +8.5% |
| 2019 | $1,657 +0.3% | $135,526 +5.1% |
| 2018 | $1,651 0% | $128,954 |
| 2017 | $1,651 +0.6% | $128,954 +9.8% |
| 2016 | $1,642 -6.2% | $117,411 +5.5% |
| 2015 | $1,750 | $111,317 |
| 2014 | $1,750 -13.9% | -- |
| 2013 | $2,034 +3.2% | -- |
| 2012 | $1,971 +6.7% | -- |
| 2011 | $1,848 | -- |
| 2010 | -- | $112,242 |
| 2009 | -- | $112,242 -1.1% |
| 2008 | -- | $113,500 +0.4% |
| 2007 | -- | $113,100 +0.8% |
| 2006 | -- | $112,200 +5.5% |
| 2005 | -- | $106,400 |
| 2004 | -- | $106,400 +2.8% |
| 2003 | -- | $103,500 +10% |
| 2002 | -- | $94,100 +13.4% |
| 2001 | -- | $83,000 +7.1% |
| 2000 | -- | $77,490 |
Find assessor info on the county website
Monthly payment
Est. payment
Payment breakdown
Explore the cost of this home by adjusting the details. Changes won't be saved.Climate risks
Neighborhood: Indian Creek
Nearby schools
Schools provided by the listing agent
- Elementary: Dixie
- Middle: Three Lakes
- High: Tyler Legacy
Source: GTARMLS. This data may not be complete. We recommend contacting the local school district to confirm school assignments for this home.


Similar homes
- $268,9003 bd2 ba1.7k sqft3863 Lamb Dr, Tyler, TX 75709For Sale
 MLS ID #26013713, Jimmy Su, Real Estate Marketing. GTARMLS
 - $249,0003 bd2 ba1.5k sqft8307 Oxford Dr, Tyler, TX 75703For Sale
 MLS ID #26014232, Jacob Ashley, Dwell Realty. GTARMLS
 - $265,0003 bd2 ba1.6k sqft2506 Merry Ln, Tyler, TX 75701For Sale
 MLS ID #26012488, Lauren Duren, Ember Realty. GTARMLS
 - $269,0003 bd2 ba1.5k sqft310 E Amherst Dr, Tyler, TX 75701For Sale
 MLS ID #26014088, Bill Birdsong, Berkshire Hathaway HomeService. GTARMLS
