Welcome home to this clean and refreshed 4-bedroom, 2-bath home in the desirable Richland Hills subdivision and award-winning Whitehouse ISD. Situated on a spacious .44-acre lot in a quiet neighborhood, this property offers a long driveway that provides plenty of room for parking, riding bikes, or enjoying outdoor activities. The welcoming living area features a vaulted ceiling, wood-burning fireplace, and pass-through opening to the kitchen, creating an open and inviting feel. The large kitchen offers an abundance of cabinetry, while the flexible floor plan provides options for a breakfast room, office, or study space, along with a separate dining area. The primary suite features two separate closets and an ensuite bath with a jetted tub. Three guest bedrooms share a full hall bath. Additional highlights include a laundry room, mud room, fresh interior paint, popcorn ceilings removed, and a new HVAC system installed in 2023. The fenced backyard offers plenty of space for pets, play, and outdoor entertaining. Conveniently located near schools, shopping, dining, and all that Whitehouse and Tyler have to offer.Come See! Come Buy!
For sale
$299,900
354 Royal Cir, Whitehouse, TX 75791
4beds
2,097sqft
:
Get pre-qualified$2,328/mo
Single Family Residence
Built in 1985
0.44 Acres Lot
$294,000 Zestimate®
$143/sqft
$2/mo HOA
What's special
Wood-burning fireplaceFresh interior paintSeparate dining areaVaulted ceilingLaundry roomMud room
- 53 days |
- 505 |
- 13 |
Zillow last checked:
Listing updated:
Listed by:
Judy Kunzman 903-581-0111,
Keller Williams Realty-Tyler
Source: GTARMLS,MLS#: 26008596
Facts & features
Interior
Bedrooms & bathrooms
- Bedrooms: 4
- Bathrooms: 2
- Full bathrooms: 2
Rooms
- Room types: Family Room, Utility Room, 1 Living Area
Bedroom
- Features: Separate Walk-in Closets
- Level: Main
Bathroom
- Features: Shower/Tub
Dining room
- Features: Separate Formal Dining
Kitchen
- Features: Kitchen/Eating Combo
Heating
- Central/Electric
Cooling
- Central Electric
Appliances
- Included: Range/Oven-Electric, Dishwasher, Disposal, Microwave, Electric Water Heater
Features
- Ceiling Fan(s), Vaulted Ceiling(s)
- Windows: Blinds
- Number of fireplaces: 1
- Fireplace features: One Wood Burning
Interior area
- Total structure area: 2,097
- Total interior livable area: 2,097 sqft
Property
Parking
- Total spaces: 2
- Parking features: Garage
- Garage spaces: 2
Features
- Levels: One
- Stories: 1
- Patio & porch: Patio Open, Porch
- Exterior features: Gutter(s)
- Pool features: None
- Has spa: Yes
- Spa features: Bath
- Fencing: Wood
Lot
- Size: 0.44 Acres
Details
- Additional structures: None
- Parcel number: 167250000001023000
- Special conditions: Homeowner's Assn Dues,As-Is Condition @ Closing
Construction
Type & style
- Home type: SingleFamily
- Architectural style: Traditional
- Property subtype: Single Family Residence
Materials
- Brick Veneer
- Foundation: Slab
- Roof: Composition
Condition
- Year built: 1985
Utilities & green energy
- Sewer: Aerobic Septic
- Water: Private
- Utilities for property: Cable Connected, Cable Available
Community & HOA
Community
- Security: Security Lights
- Subdivision: Richland Hills
HOA
- Has HOA: Yes
- HOA fee: $25 annually
Location
- Region: Whitehouse
Financial & listing details
- Price per square foot: $143/sqft
- Tax assessed value: $310,841
- Annual tax amount: $2,561
- Date on market: 6/19/2026
- Road surface type: Paved
Estimated market value
$294,000
$279,000 - $309,000
$2,347/mo
Price history
| Date | Event | Price |
|---|---|---|
| 7/24/2026 | Listed for sale | $299,900$143/sqft |
Source:  GTARMLS #26008596 Report a problem GTARMLS #26008596 Report a problem | ||
| 7/20/2026 | Contingent | $299,900$143/sqft |
Source: NTREIS #21309400 Report a problem | ||
| 7/20/2026 | Pending sale | $299,900$143/sqft |
Source: GTARMLS #26008596 Report a problem | ||
| 6/19/2026 | Listed for sale | $299,900-3.3%$143/sqft |
Source: GTARMLS #26008596 Report a problem | ||
| 11/16/2025 | Listing removed | $309,999$148/sqft |
Source:  LGVBOARD #20254504 Report a problem LGVBOARD #20254504 Report a problem | ||
| 9/17/2025 | Price change | $309,9990%$148/sqft |
Source: LGVBOARD #20254504 Report a problem | ||
| 7/3/2025 | Price change | $310,000-2.8%$148/sqft |
Source: GTARMLS #25009212 Report a problem | ||
| 6/17/2025 | Listed for sale | $319,000$152/sqft |
Source: GTARMLS #25009212 Report a problem | ||
| 6/17/2025 | Listing removed | $319,000$152/sqft |
Source: GTARMLS #25000710 Report a problem | ||
| 6/4/2025 | Price change | $319,000-1.5%$152/sqft |
Source: GTARMLS #25000710 Report a problem | ||
| 4/23/2025 | Price change | $324,000-1.5%$155/sqft |
Source: GTARMLS #25000710 Report a problem | ||
| 1/16/2025 | Listed for sale | $329,000-0.3%$157/sqft |
Source: GTARMLS #25000710 Report a problem | ||
| 11/11/2024 | Listing removed | $329,900$157/sqft |
Source: GTARMLS #24014318 Report a problem | ||
| 10/16/2024 | Listed for sale | $329,900$157/sqft |
Source: GTARMLS #24014318 Report a problem | ||
| 9/25/2024 | Listing removed | $329,900$157/sqft |
Source: GTARMLS #24011266 Report a problem | ||
| 9/16/2024 | Price change | $329,900-1.5%$157/sqft |
Source: GTARMLS #24011266 Report a problem | ||
| 8/13/2024 | Listed for sale | $335,000-5.4%$160/sqft |
Source: GTARMLS #24011266 Report a problem | ||
| 6/24/2024 | Listing removed | -- |
Source: GTARMLS #24006766 Report a problem | ||
| 5/16/2024 | Listed for sale | $354,000+87.3%$169/sqft |
Source: GTARMLS #24006766 Report a problem | ||
| 8/15/2018 | Sold | -- |
Source: GTARMLS #10095867 Report a problem | ||
| 7/17/2018 | Pending sale | $189,000$90/sqft |
Source: Smith & Crisp Realty Group, LLC #10095867 Report a problem | ||
| 6/26/2018 | Price change | $189,000-3.1%$90/sqft |
Source: Smith & Crisp Realty Group, LLC #10095867 Report a problem | ||
| 6/8/2018 | Listed for sale | $195,000$93/sqft |
Source: Smith & Crisp Realty Group, LLC #10095867 Report a problem | ||
Public tax history
| Year | Property taxes | Tax assessment |
|---|---|---|
| 2024 | $2,806 +15.9% | $310,841 +8.2% |
| 2023 | $2,421 -20.3% | $287,194 +25.5% |
| 2022 | $3,039 -0.3% | $228,875 +11% |
| 2021 | $3,048 +1% | $206,198 +3.8% |
| 2020 | $3,018 -7.9% | $198,643 +6.3% |
| 2019 | $3,277 +30.3% | $186,785 +3.7% |
| 2018 | $2,516 +0.4% | $180,160 +6.8% |
| 2017 | $2,506 +6.2% | $168,702 +2% |
| 2016 | $2,361 -1.2% | $165,383 +3.6% |
| 2015 | $2,390 | $159,601 |
| 2014 | $2,390 -4.6% | -- |
| 2013 | $2,505 +1.8% | -- |
| 2012 | $2,460 -2.2% | -- |
| 2011 | $2,515 | -- |
| 2010 | -- | $160,503 |
| 2009 | -- | $160,503 -0.2% |
| 2008 | -- | $160,900 +10.3% |
| 2007 | -- | $145,900 +2.7% |
| 2006 | -- | $142,100 +5.2% |
| 2005 | -- | $135,100 +4.3% |
| 2004 | -- | $129,500 +2.8% |
| 2003 | -- | $126,000 +3% |
| 2002 | -- | $122,300 +7.7% |
| 2001 | -- | $113,600 |
| 2000 | -- | $113,600 |
Find assessor info on the county website
Monthly payment
Est. payment
Payment breakdown
Explore the cost of this home by adjusting the details. Changes won't be saved.Climate risks
Neighborhood: 75791
Nearby schools
GreatSchools rating
- 10/10Gus Winston Cain Elementary SchoolGrades: PK-5Distance: 0.6 mi
- 9/10Whitehouse Junior High SchoolGrades: 6-8Distance: 1.1 mi
- 7/10Whitehouse High SchoolGrades: 9-12Distance: 1.8 mi
Schools provided by the listing agent
- Elementary: Whitehouse - Cain
- Middle: Whitehouse
- High: Whitehouse
Source: GTARMLS. This data may not be complete. We recommend contacting the local school district to confirm school assignments for this home.
- $368,7004 bd2 ba2.3k sqft365 Royal Cir, Whitehouse, TX 75791Off Market
- $332,000-- bd2 ba2.2k sqft312 Princess St, Whitehouse, TX 75791Off Market
- $336,400-- bd2 ba2.3k sqft310 Princess St, Whitehouse, TX 75791Off Market
- $--3 bd3 ba2.4k sqft367 Royal Cir, Whitehouse, TX 75791Sold

- $429,1004 bd2 ba2.3k sqft369 Royal Cir, Whitehouse, TX 75791Off Market
- $369,8004 bd4 ba2.4k sqft308 Princess St, Whitehouse, TX 75791Off Market
- $357,100-- bd2 ba2.1k sqft355 Royal Cir, Whitehouse, TX 75791Off Market
- $392,5004 bd2 ba2.2k sqft357 Royal Cir, Whitehouse, TX 75791Off Market
A local agent can set up tours, give advice and negotiate with sellers.
A local lender can help you make sure your offer is ready when you are.
Similar homes
- $274,5003 bd2 ba1.7k sqft19393 County Road 2176, Whitehouse, TX 75791For Sale
 MLS ID #26010938, Haley Beaton, Standard Real Estate. GTARMLS
 - $284,5003 bd2 ba1.5k sqft1201 Corey Dr, Whitehouse, TX 75791For Sale
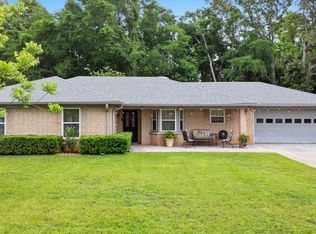 MLS ID #26006235, Doug Crutcher, RE/MAX Properties. GTARMLS
 - $299,9004 bd2 ba1.7k sqft5868 Fm 346 E, Tyler, TX 75703For Sale
 MLS ID #26006406, Rebecca Burks, RE/MAX Professionals. GTARMLS
 - $354,0004 bd2 ba1.9k sqft1804 Topaz Cv, Whitehouse, TX 75791For Sale
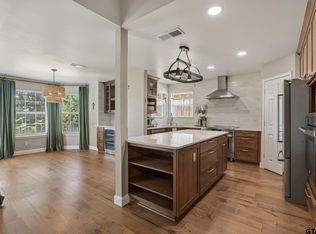 MLS ID #26007517, Karin Miller, Ebby Halliday - Tyler. GTARMLS
 - $295,0003 bd2 ba1.9k sqft3619 Leaning Oaks, Flint, TX 75762For SaleMLS ID #26006337, Steven Cardenas, Smith & Crisp Realty Group, LLC. GTARMLS
- $350,0003 bd2 ba1.6k sqft912 Lilly Ln, Bullard, TX 75757For SaleMLS ID #26011055, Karla Hutchinson, Keller Williams Realty-Tyler. GTARMLS
- $325,0004 bd2 ba2.1k sqft3510 McMillan Dr, Tyler, TX 75701For SaleMLS ID #26010840, Cherie Davidson, Berkshire Hathaway HomeService. GTARMLS
- $325,0003 bd2 ba2.2k sqft2817 Curtis Dr, Tyler, TX 75701For SaleMLS ID #26010951, Rebecca Burks, RE/MAX Professionals. GTARMLS
- $199,0003 bd2 ba1.2k sqft1108 Angie St, Whitehouse, TX 75791For SaleMLS ID #26008786, Caylan Willhite, The Agency Tyler. GTARMLS
- $269,9003 bd2 ba1.5k sqft3217 Libbie St, Tyler, TX 75707For SaleMLS ID #26008124, Karl Crawford, Keller Williams Realty-Tyler. GTARMLS
- $365,0003 bd2 ba2.1k sqft18184 County Road 1275, Tyler, TX 75703For SaleMLS ID #26008155, Shelby Hankins, CB&A, Realtors - Tyler. GTARMLS
- $298,9004 bd3 ba1.9k sqft2425 Live Oak St, Jacksonville, TX 75766For SaleMLS ID #26009645, Stacy Williams, Premier Homes & Properties Realty. GTARMLS
- $359,5004 bd2 ba2.1k sqft3110 Tallow Oaks Cir, Tyler, TX 75707For SaleMLS ID #26010664, Corey Green, CB&A, Realtors - Tyler. GTARMLS
- $304,9004 bd2 ba1.9k sqft10424 County Road 1265, Flint, TX 75762For SaleMLS ID #26008580, Doc Deason, RealEdge Real Estate - Tyler. GTARMLS
- $310,0004 bd3 ba2.4k sqft3506 Woods Blvd, Tyler, TX 75707For SaleMLS ID #26008697, Libby Daniels, Miller Homes Group. GTARMLS
- $314,0003 bd3 ba2.1k sqft2811 Yorktown Dr, Tyler, TX 75701For SaleMLS ID #26008827, Dee Martin, RE/MAX Alight. GTARMLS
- $329,9904 bd2 ba2.2k sqft4728 Downing St, Tyler, TX 75703For SaleMLS ID #26002618, Kathleen West, Dwell Realty. GTARMLS
- $240,0004 bd2 ba2.1k sqft13060 County Road 285, Tyler, TX 75707For SaleMLS ID #26010328, Tyler Martin, The Brian Chinn Team, eXp Realty. GTARMLS
- $289,0003 bd2 ba1.8k sqft15515 Nell Lynn Ln, Tyler, TX 75707For SaleMLS ID #26004518, Myriah Boles, Standard Real Estate. GTARMLS
- $214,0003 bd2 ba1.4k sqft409 Shelly St, Whitehouse, TX 75791For SaleMLS ID #26001199, Joyce Warrington, Shilling Real Estate Company. GTARMLS
