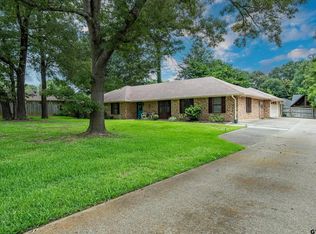
Look no further! This stunning all brick 3 BDM/2 1/2 BA home WITH pool has it all! Meticulously maintained, the home is move-in ready and features upgrades such as new lighting fixtures in kitchen, living room and dining area, new hot water heater, new kitchen and bathroom faucets, and fresh interior paint. An open concept layout is perfect for entertaining while the split bedrooms offer maximum privacy. The home has a large office with BUILT-IN shelving and desk spanning an entire wall, crown molding, high ceilings, chair rail, and large windows letting in an abundance of natural light. The living room features recessed lighting, ceiling fans, crown molding, hardwood floors, a beautiful brick wood-burning fireplace and a view of the backyard and pool oasis. The kitchen has a built-in oven and microwave, a powered island with breakfast bar, brilliant white cabinetry with ample storage and a walk in pantry with floor to ceiling shelving. Adjacent lies a large dining area with chair rails, crown molding, new light fixture and new french doors leading to the covered patio. The primary bedroom has a trayed, high ceiling with fan, crown molding and premium wood-look laminate flooring. The ensuite is a dream, with two separate vanities, two walk-in closets with built-in dresser, jetted garden tub, separate walk-in shower with seat, built-in storage chest, crown molding and ornate lighting fixtures. Guest bedrooms have walk-in closets with built-in dressers and Jack and Jill bathroom with separate vanities. Two water heaters facilitate ample hot water. Want to cool off during our Texas summer months? How about your own private 16,600 gal inground pool with waterfall and walk-in steps? A large lighted pavilion with pool house that has separate storage and another half bath for guests offers entertaining convenience! Shelving, cabinets and pegboard in garage convey. This home is conveniently located near shopping, restaurants and schools and won't last long. See it today!
Sold
Price Unknown
367 Royal Cir, Whitehouse, TX 75791
3beds
2,405sqft
Single Family Residence
Built in 1994
-- sqft lot
$420,800 Zestimate®
$--/sqft
$3,316 Estimated rent
Home value
$420,800
$400,000 - $442,000
$3,316/mo
Zestimate® history
Owner options
List your home for rent
$3,316/mo
Rent Zestimate®
Find your next renter with Zillow Rental Manager. Plus, with online applications, you can quickly screen prospective tenants – for free.
$3,316/mo
Rent Zestimate®
Refinance and save
$50/mo
Est. payment
Refinancing to a lower rate could help reduce your monthly payments and save thousands over the life of the loan.
$50/mo
Est. payment
Explore your selling options
Work with a Zillow partner agent
Leverage their expertise and Zillow's premium Showcase listings to get your home seen by more buyers.
Get startedList with your own agent
Get your home in front of millions of buyers by listing it on Zillow.
Learn how to do itSell it yourself
Take full control of how buyers see your home on Zillow by listing For Sale by Owner (FSBO).
List your homeWhat's special
Pool oasisBeautiful brick wood-burning fireplaceGarage conveyHigh ceilingMove-in readyLarge officeView of the backyard
Zillow last checked:
Listing updated:
Listed by:
Lauren Sheppard 903-330-2090,
Keller Williams Realty-Tyler
Bought with:
Steven Jones, TREC# 0725987
Source: GTARMLS,MLS#: 23016232
Facts & features
Interior
Bedrooms & bathrooms
- Bedrooms: 3
- Bathrooms: 3
- Full bathrooms: 2
- 1/2 bathrooms: 1
Rooms
- Room types: Office, Family Room, 1 Living Area
Primary bedroom
- Features: Master Bedroom Split
Bedroom
- Features: Walk-In Closet(s), Separate Walk-in Closets
Bedroom 1
- Area: 195
- Dimensions: 13 x 15
Bedroom 2
- Area: 144
- Dimensions: 12 x 12
Bedroom 3
- Area: 169
- Dimensions: 13 x 13
Bathroom
- Features: Shower Only, Walk-In Closet(s), Separate Walk-In Closets, Bar, Linen Closet
Dining room
- Area: 121
- Dimensions: 11 x 11
Kitchen
- Features: Kitchen/Eating Combo, Breakfast Bar
- Area: 144
- Dimensions: 12 x 12
Living room
- Area: 360
- Dimensions: 20 x 18
Office
- Area: 156
- Dimensions: 12 x 13
Heating
- Central/Electric
Cooling
- Central Electric, 16+ SEER AC
Appliances
- Included: Dishwasher, Disposal, Microwave, Electric Oven, Electric Cooktop, Electric Water Heater, 2 or more Water Heaters
Features
- Ceiling Fan(s), Smart Home, Pantry, Kitchen Island
- Flooring: Carpet, Wood, Laminate, Tile
- Windows: Blinds, Double Pane Windows
- Number of fireplaces: 1
- Fireplace features: One Wood Burning
Interior area
- Total structure area: 2,405
- Total interior livable area: 2,405 sqft
Property
Parking
- Total spaces: 2
- Parking features: Garage Faces Side, Door w/Opener w/Controls
- Garage spaces: 2
- Has uncovered spaces: Yes
Features
- Levels: One
- Stories: 1
- Entry location: 1st floor
- Patio & porch: Patio Covered, Porch
- Exterior features: Sprinkler System, Gutter(s)
- Pool features: Gunite, In Ground, Chlorine, Cabana
- Has spa: Yes
- Spa features: Bath
- Fencing: Wood
Lot
- Features: Subdivision Lot
Details
- Additional structures: Cabana, Other
- Parcel number: 167250000001025000
- Special conditions: Homeowner's Assn Dues,As-Is Condition @ Closing
Construction
Type & style
- Home type: SingleFamily
- Architectural style: Traditional
- Property subtype: Single Family Residence
Materials
- Brick Veneer
- Foundation: Slab
- Roof: Composition
Condition
- Year built: 1994
Utilities & green energy
- Sewer: Aerobic Septic
- Water: Public, Company: Walnut Grove Water
Community & HOA
Community
- Features: Common Areas
- Security: Smoke Detector(s)
- Subdivision: Richland Hills
HOA
- Has HOA: Yes
- HOA fee: $50 annually
Location
- Region: Whitehouse
Financial & listing details
- Tax assessed value: $389,672
- Annual tax amount: $3,123
- Date on market: 9/17/2025
- Listing terms: Conventional,FHA,VA Loan,Cash
- Road surface type: Paved
Price history
| Date | Event | Price |
|---|---|---|
| 1/26/2024 | Sold | -- |
Source:  GTARMLS #23016232 Report a problem GTARMLS #23016232 Report a problem | ||
| 12/29/2023 | Pending sale | $399,000$166/sqft |
Source: GTARMLS #23016232 Report a problem | ||
| 12/8/2023 | Listed for sale | $399,000$166/sqft |
Source: GTARMLS #23016232 Report a problem | ||
Public tax history
| Year | Property taxes | Tax assessment |
|---|---|---|
| 2024 | $3,141 +0.6% | $389,672 -4.3% |
| 2023 | $3,124 -29.8% | $407,212 +20.9% |
| 2022 | $4,448 -0.9% | $336,802 +9.4% |
| 2021 | $4,486 -2.4% | $307,877 +0.9% |
| 2020 | $4,595 -0.7% | $305,112 +8% |
| 2019 | $4,626 -2.2% | $282,535 +2% |
| 2018 | $4,732 +7% | $277,110 +6.1% |
| 2017 | $4,420 +18.2% | $261,189 +4% |
| 2016 | $3,739 +1.9% | $251,103 +2.5% |
| 2015 | $3,669 | $244,923 |
| 2014 | $3,669 +1.7% | -- |
| 2013 | $3,609 -0.8% | -- |
| 2012 | $3,637 +0.6% | -- |
| 2011 | $3,617 | -- |
| 2010 | -- | $242,338 |
| 2009 | -- | $242,338 -0.3% |
| 2008 | -- | $243,000 +6.3% |
| 2007 | -- | $228,700 +1.7% |
| 2006 | -- | $224,900 +4.3% |
| 2005 | -- | $215,600 +25.8% |
| 2004 | -- | $171,400 +2.7% |
| 2003 | -- | $166,900 +2.3% |
| 2002 | -- | $163,100 +6.5% |
| 2001 | -- | $153,200 -0.4% |
| 2000 | -- | $153,800 |
Find assessor info on the county website
Neighborhood: 75791
Nearby homes
- $421,5004 bd2 ba2.3k sqft369 Royal Cir, Whitehouse, TX 75791Off Market
- $360,6004 bd2 ba2.3k sqft365 Royal Cir, Whitehouse, TX 75791Off Market
- $299,9004 bd2 ba2k sqft354 Royal Cir, Whitehouse, TX 75791For Sale
- $329,0004 bd2 ba2.4k sqft366 Royal Cir, Whitehouse, TX 75791Off Market
- $274,100-- bd2 ba1.7k sqft368 Royal Cir, Whitehouse, TX 75791Off Market
- $328,000-- bd2 ba2.3k sqft310 Princess St, Whitehouse, TX 75791Off Market
- $298,6003 bd2 ba2k sqft371 Royal Cir, Whitehouse, TX 75791Off Market
- $362,7004 bd4 ba2.4k sqft308 Princess St, Whitehouse, TX 75791Off Market
Nearby schools
GreatSchools rating
- 10/10Gus Winston Cain Elementary SchoolGrades: PK-5Distance: 0.6 mi
- 9/10Whitehouse Junior High SchoolGrades: 6-8Distance: 1.1 mi
- 7/10Whitehouse High SchoolGrades: 9-12Distance: 1.8 mi
Schools provided by the listing agent
- Elementary: Whitehouse - Cain
- Middle: Whitehouse
- High: Whitehouse
Source: GTARMLS. This data may not be complete. We recommend contacting the local school district to confirm school assignments for this home.
Sell for more on Zillow
Get a Zillow Showcase℠ listing at no additional cost and you could sell for .
$420,800
2% more
+$8,416
With Zillow Showcase(estimated)
$429,216
- Texas
- Smith County
- Whitehouse
- 75791
- 367 Royal Cir
Nearby cities
Nearby zip codes
Other Whitehouse Topics
