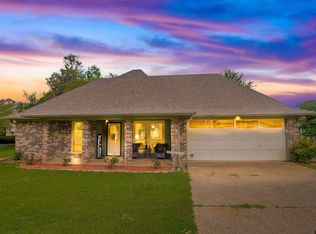
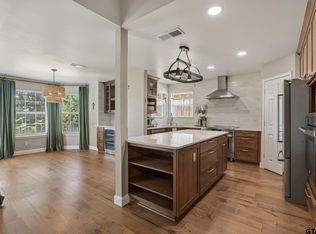
MOVE-IN Ready with Existing Home Warranty! Located in the highly sought-after Whitehouse ISD, this beautifully upgraded home offers both comfort and style. A spacious covered front porch provides a warm welcome and the perfect spot to relax. Inside, you'll find polished ceramic tile flooring, vaulted ceilings, and a cozy wood-burning fireplace that anchors the main living area. Glass doors lead to a covered patio, ideal for entertaining, complete with charming party lights for evening gatherings. The kitchen is a standout, featuring granite countertops and a premium LG drop-in stove with convection oven and air fryer, highlighted by a striking deep blue interior. The LG French-door refrigerator with pull-out freezer will remain with the home. The primary suite offers a private retreat with two closets and an ensuite bath. Secondary bedrooms share a well-appointed hall bathroom, making the layout both functional and inviting. Step outside to enjoy a spacious, private backyard with a large storage building—perfect for tools, hobbies, or extra storage. Double-pane windows throughout add energy efficiency and comfort. - Don't miss your opportunity to see this exceptional home—schedule your private tour today!
Pending
Price cut: $3.6K (9/3)
$279,900
1201 Corey Dr, Whitehouse, TX 75791
3beds
1,570sqft
Single Family Residence
Built in 1983
0.37 Acres Lot
$277,200 Zestimate®
$178/sqft
$-- HOA
What's special
Cozy wood-burning fireplacePolished ceramic tile flooringVaulted ceilingsWell-appointed hall bathroomSpacious covered front porch
- 165 days
- 115
- 3
Zillow last checked:
Listing updated:
Listed by:
Douglas Crutcher 903-539-0248,
RE/MAX Properties,
Patricia Hartley 903-539-0417
Source: GTARMLS,MLS#: 26006235
Facts & features
Interior
Bedrooms & bathrooms
- Bedrooms: 3
- Bathrooms: 2
- Full bathrooms: 2
Bathroom
- Features: Shower/Tub, Dressing Area, Walk-In Closet(s), Ceramic Tile, Linen Closet
Heating
- Central/Electric, Fireplace
Cooling
- Central Electric
Appliances
- Included: Dishwasher, Disposal, Microwave, Refrigerator, Electric Oven, Electric Cooktop
Features
- Breakfast Bar, Ceiling Fan, Pantry
- Flooring: Carpet, Tile
- Windows: Blinds, Double Pane Windows
- Attic: Permanent Stairs
- Fireplace features: Wood Burning, Brick
Interior area
- Total structure area: 1,570
- Total interior livable area: 1,570 sqft
Video & virtual tour
Property
Parking
- Total spaces: 2
- Parking features: Garage Door Opener, Garage
- Garage spaces: 2
Features
- Levels: One
- Stories: 1
- Patio & porch: Covered
- Pool features: None
- Fencing: Chain Link
Lot
- Size: 0.37 Acres
- Features: Rectangular Lot, Subdivision Lot
Details
- Additional structures: Storage
- Parcel number: 117510000500009000
Construction
Type & style
- Home type: SingleFamily
- Architectural style: Traditional
- Property subtype: Single Family Residence
Materials
- Brick, Wood Siding
- Foundation: Slab
- Roof: Composition
Condition
- Pre-owned
- Year built: 1983
Utilities & green energy
- Sewer: Public Sewer
- Water: Public
- Utilities for property: Cable Available, Standard Electric, Cable Internet
Community & HOA
Community
- Features: Curbs
- Subdivision: Country Gardens
HOA
- Has HOA: No
Location
- Region: Whitehouse
Financial & listing details
- Price per square foot: $178/sqft
- Tax assessed value: $191,736
- Annual tax amount: $1,991
- Date on market: 5/1/2026
- Listing terms: Cash,Conventional,FHA,VA Loan
- Road surface type: Paved
Estimated market value
$277,200
$263,000 - $291,000
$1,798/mo
Price history
| Date | Event | Price |
|---|---|---|
| 9/30/2026 | Pending sale | $279,900$178/sqft |
Source: NTREIS #21270815 Report a problem | ||
| 9/21/2026 | Contingent | $279,900$178/sqft |
Source: NTREIS #21270815 Report a problem | ||
| 9/21/2026 | Pending sale | $279,900$178/sqft |
Source:  GTARMLS #26006235 Report a problem GTARMLS #26006235 Report a problem | ||
| 9/3/2026 | Price change | $279,900-1.3%$178/sqft |
Source: NTREIS #21270815 Report a problem | ||
| 8/17/2026 | Price change | $283,500-0.4%$181/sqft |
Source: GTARMLS #26006235 Report a problem | ||
| 8/4/2026 | Price change | $284,500-0.4%$181/sqft |
Source: GTARMLS #26006235 Report a problem | ||
| 7/27/2026 | Price change | $285,500-0.3%$182/sqft |
Source: GTARMLS #26006235 Report a problem | ||
| 7/20/2026 | Price change | $286,500-0.3%$182/sqft |
Source: GTARMLS #26006235 Report a problem | ||
| 7/6/2026 | Price change | $287,500-3.8%$183/sqft |
Source: GTARMLS #26006235 Report a problem | ||
| 5/1/2026 | Listed for sale | $299,000+19.6%$190/sqft |
Source: GTARMLS #26006235 Report a problem | ||
| 4/22/2024 | Sold | -- |
Source: GTARMLS #24003677 Report a problem | ||
| 3/23/2024 | Pending sale | $250,000$159/sqft |
Source: GTARMLS #24003677 Report a problem | ||
| 3/15/2024 | Listed for sale | $250,000+47.1%$159/sqft |
Source: GTARMLS #24003677 Report a problem | ||
| 12/31/2019 | Sold | -- |
Source: GTARMLS #10116017 Report a problem | ||
| 11/26/2019 | Pending sale | $169,900$108/sqft |
Source: Berkshire Hathaway HomeServices Anderson Properties #10116017 Report a problem | ||
| 11/22/2019 | Listed for sale | $169,900$108/sqft |
Source: Berkshire Hathaway HomeServices Anderson Properties #10116017 Report a problem | ||
Public tax history
| Year | Property taxes | Tax assessment |
|---|---|---|
| 2024 | $3,097 -42% | $191,736 -28.5% |
| 2023 | $5,340 +21.9% | $268,051 +38% |
| 2022 | $4,380 +21.2% | $194,196 +26.3% |
| 2021 | $3,614 +13.6% | $153,749 +5.6% |
| 2020 | $3,181 +65.9% | $145,655 +5.1% |
| 2019 | $1,918 | $138,627 +9.8% |
| 2018 | $1,918 | $126,295 -2.8% |
| 2017 | $1,918 0% | $129,917 +4.2% |
| 2016 | $1,918 -5.9% | $124,653 +3.3% |
| 2015 | $2,037 | $120,726 |
| 2014 | $2,037 -15.2% | -- |
| 2013 | $2,403 +87.2% | -- |
| 2012 | $1,283 | -- |
| 2011 | $1,283 | -- |
| 2010 | -- | $110,905 -2.6% |
| 2009 | -- | $113,809 -0.2% |
| 2008 | -- | $114,000 +9.5% |
| 2007 | -- | $104,100 -0.1% |
| 2006 | -- | $104,200 +5.1% |
| 2005 | -- | $99,100 +1.6% |
| 2004 | -- | $97,500 +2.8% |
| 2003 | -- | $94,800 +7.1% |
| 2002 | -- | $88,500 +3.1% |
| 2001 | -- | $85,800 +7% |
| 2000 | -- | $80,200 |
Find assessor info on the county website
Monthly payment
Est. payment
Payment breakdown
Explore the cost of this home by adjusting the details. Changes won't be saved.Climate risks
Neighborhood: 75791
Nearby schools
Schools provided by the listing agent
- Elementary: Whitehouse - Stanton-Smith
- Middle: Whitehouse
- High: Whitehouse
Source: GTARMLS. This data may not be complete. We recommend contacting the local school district to confirm school assignments for this home.
Similar homes
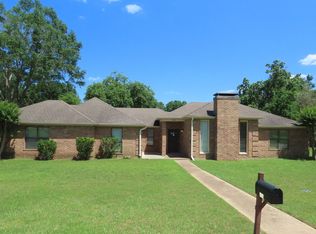
- $275,4003 bd2 ba1.2k sqft100 S Rainbow Dr, Whitehouse, TX 75791For Sale
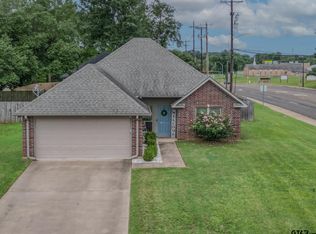 MLS ID #26009685, Wana Crouch, National Agent Network. GTARMLS
 - $269,9994 bd2 ba1.5k sqft1105 Candice Dr, Whitehouse, TX 75791For Sale
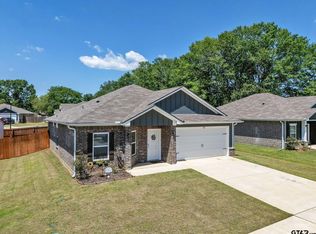 MLS ID #26006592, Edith Smith, BOLD Real Estate Group. GTARMLS
 - $250,0003 bd2 ba1.4k sqft11207 County Road 2183, Whitehouse, TX 75791For Sale
 MLS ID #26008093, Laura Adams, Coldwell Banker Apex, REALTORS. GTARMLS
 - $349,0004 bd2 ba1.9k sqft1804 Topaz Cv, Whitehouse, TX 75791For Sale
 MLS ID #26007517, Karin Miller, Ebby Halliday - Tyler. GTARMLS
