Beautiful brick 3-bedroom, 2-bathroom home with a 2-car garage on a corner lot, offering 1,242 sq ft in the highly sought-after Whitehouse ISD. From the moment you enter, this home feels warm and inviting. You’re greeted by stained concrete floors and a comfortable living area that flows seamlessly into the well-appointed kitchen. The kitchen features stainless steel appliances, granite countertops, a corner pantry, an eat-in dining space, and a breakfast bar—perfect for additional seating and easy entertaining. The split primary suite provides privacy and functionality, complete with an ensuite bathroom offering two walk-in closets and a large vanity, giving you ample storage and everyday convenience. The two additional bedrooms are generous in size and share a well-appointed guest bathroom. A centrally located laundry room with built-in cabinetry helps keep chores organized and efficient. Step outside to a spacious backyard featuring a large patio and full fencing, offering plenty of room for hobbies, play, gardening, or future customization. This charming home blends comfort, practicality, and a fantastic location—ready for its next owners.
For sale
$275,400
100 S Rainbow Dr, Whitehouse, TX 75791
3beds
1,242sqft
:
Get pre-qualified$2,136/mo
Single Family Residence
Built in 2014
8,102 Square Feet Lot
$271,100 Zestimate®
$222/sqft
$-- HOA
What's special
Spacious backyardStainless steel appliancesEat-in dining spaceLarge patioGranite countertopsCorner lotWell-appointed guest bathroom
- 31 days |
- 157 |
- 13 |
Zillow last checked:
Listing updated:
Listed by:
Wana Crouch 903-714-2532,
National Agent Network,
Pam Jones 469-426-9842
Source: GTARMLS,MLS#: 26009685
Facts & features
Interior
Bedrooms & bathrooms
- Bedrooms: 3
- Bathrooms: 2
- Full bathrooms: 2
Rooms
- Room types: Utility Room, 1 Living Area
Bedroom
- Features: Walk-In Closet(s)
- Level: Main
Bathroom
- Features: Shower/Tub, Separate Walk-In Closets, Other /See Remarks
Kitchen
- Features: Breakfast Bar, Kitchen/Eating Combo
Heating
- Central/Electric
Cooling
- Central Electric
Appliances
- Included: Range/Oven-Electric, Dishwasher, Microwave, Electric Water Heater
Features
- Ceiling Fan(s), Pantry
- Flooring: Concrete
- Windows: Blinds
- Has fireplace: No
- Fireplace features: None
Interior area
- Total structure area: 1,242
- Total interior livable area: 1,242 sqft
Property
Parking
- Total spaces: 2
- Parking features: Garage Faces Front
- Garage spaces: 2
- Has uncovered spaces: Yes
Features
- Levels: One
- Stories: 1
- Patio & porch: Patio Open
- Exterior features: Sprinkler System
- Pool features: None
- Fencing: Wood
Lot
- Size: 8,102 Square Feet
- Dimensions: 56.93 x 139.91 x 58.79 x 124
- Features: Corner Lot, Subdivision Lot
Details
- Additional structures: None
- Parcel number: 155145000100001000
- Special conditions: None
Construction
Type & style
- Home type: SingleFamily
- Architectural style: Traditional
- Property subtype: Single Family Residence
Materials
- Brick Veneer
- Foundation: Slab
- Roof: Composition
Condition
- Year built: 2014
Utilities & green energy
- Sewer: Public Sewer
- Water: Public
Community & HOA
Community
- Security: Smoke Detector(s)
- Subdivision: REEL
HOA
- Has HOA: No
Location
- Region: Whitehouse
Financial & listing details
- Price per square foot: $222/sqft
- Tax assessed value: $235,728
- Annual tax amount: $3,335
- Date on market: 7/11/2026
- Listing terms: Cash,Conventional
Estimated market value
$271,100
$258,000 - $285,000
$1,652/mo
Price history
| Date | Event | Price |
|---|---|---|
| 7/11/2026 | Listed for sale | $275,400$222/sqft |
Source:  GTARMLS #26009685 Report a problem GTARMLS #26009685 Report a problem | ||
| 6/3/2020 | Sold | -- |
Source: GTARMLS #10121408 Report a problem | ||
Public tax history
| Year | Property taxes | Tax assessment |
|---|---|---|
| 2024 | $2,873 +14.9% | $235,728 +16.3% |
| 2023 | $2,500 -18.5% | $202,738 +23.3% |
| 2022 | $3,066 +1% | $164,463 +15.7% |
| 2021 | $3,036 +12.5% | $142,162 +2.6% |
| 2020 | $2,698 -4% | $138,578 +21.4% |
| 2019 | $2,811 +2.8% | $114,146 +6.1% |
| 2018 | $2,735 +5.2% | $107,540 |
| 2017 | $2,601 +17.1% | $107,540 +5.2% |
| 2016 | $2,221 +1450.5% | $102,200 +7% |
| 2015 | $143 | $95,540 |
| 2014 | $143 +0.3% | -- |
| 2013 | $143 0% | -- |
| 2012 | $143 0% | -- |
| 2011 | $143 | -- |
| 2010 | -- | $5,950 -0.8% |
| 2009 | -- | $6,000 |
| 2008 | -- | $6,000 |
| 2007 | -- | $6,000 |
| 2006 | -- | $6,000 |
| 2005 | -- | $6,000 |
| 2004 | -- | $6,000 -93.6% |
| 2003 | -- | $94,400 +7.5% |
| 2002 | -- | $87,800 |
| 2001 | -- | $87,800 +7.2% |
| 2000 | -- | $81,900 |
Find assessor info on the county website
Monthly payment
Est. payment
Payment breakdown
Explore the cost of this home by adjusting the details. Changes won't be saved.Climate risks
Neighborhood: 75791
Nearby schools
GreatSchools rating
- 8/10J W Holloway Sixth Grade SchoolGrades: 6Distance: 0.3 mi
- 7/10Whitehouse High SchoolGrades: 9-12Distance: 0.5 mi
- 8/10H L Higgins Elementary SchoolGrades: PK-5Distance: 0.5 mi
Schools provided by the listing agent
- Elementary: Whitehouse - Higgins
- Middle: Whitehouse
- High: Whitehouse
Source: GTARMLS. This data may not be complete. We recommend contacting the local school district to confirm school assignments for this home.
- $--3 bd2 ba1.9k sqft102 S Rainbow St, Whitehouse, TX 75791Off Market
- $268,0003 bd2 ba1.4k sqft1002 E Main St, Whitehouse, TX 75791New Construction
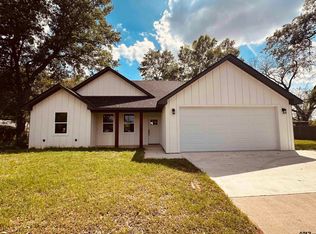
- $--4 bd2 ba1.5k sqft111 S Rainbow Dr, Whitehouse, TX 75791Sold
- $17,635-- bd2 ba2k sqft1100 E Main St, Whitehouse, TX 75791Off Market
- $278,500-- bd-- ba1.9k sqft102 S Rainbow Dr, Whitehouse, TX 75791Off Market
- $176,000-- bd1 ba1.1k sqft100 Lakeview St, Whitehouse, TX 75791Off Market
- $174,300-- bd1 ba1.3k sqft1003 E Main St, Whitehouse, TX 75791Off Market
- $169,9002 bd1 ba1.2k sqft101 Lakeview St, Whitehouse, TX 75791Off Market
A local agent can set up tours, give advice and negotiate with sellers.
A local lender can help you make sure your offer is ready when you are.
Similar homes
- $274,9003 bd2 ba1.3k sqft826 Lindsey Ln, Whitehouse, TX 75791For Sale
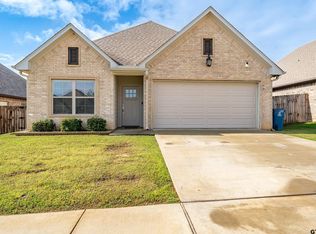 MLS ID #26005305, Megan Hogg, Showcase Realty. GTARMLS
 - $279,9004 bd2 ba1.5k sqft1105 Candice Dr, Whitehouse, TX 75791For Sale
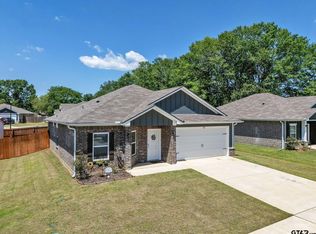 MLS ID #26006592, Edith Smith, BOLD Real Estate Group. GTARMLS
 - $265,0003 bd2 ba1.5k sqft904 Mockingbird Ln, Whitehouse, TX 75791For Sale
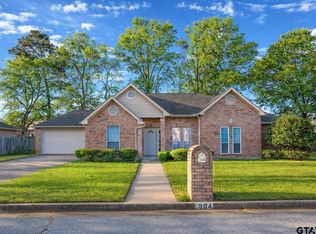 MLS ID #26004176, Betty Black, Realty One Group Rose. GTARMLS
 - $284,5003 bd2 ba1.5k sqft1201 Corey Dr, Whitehouse, TX 75791For Sale
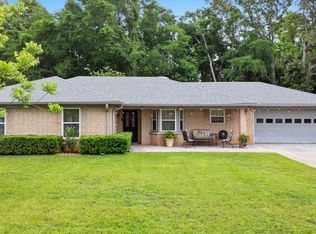 MLS ID #26006235, Doug Crutcher, RE/MAX Properties. GTARMLS
 - $214,0003 bd2 ba1.4k sqft409 Shelly St, Whitehouse, TX 75791For SaleMLS ID #26001199, Joyce Warrington, Shilling Real Estate Company. GTARMLS
- $280,0003 bd2 ba1.5k sqft19049 Gainesway Dr, Flint, TX 75762For SaleMLS ID #26011030, Campbell Key, Aaron Gordy, Broker. GTARMLS
- $249,0003 bd2 ba1.3k sqft9165 Stonecreek Dr, Tyler, TX 75703For SaleMLS ID #26009464, Laura Hooker, Leslie Cain Realty, LLC. GTARMLS
- $264,9003 bd2 ba1.3k sqft2927 Meadow Brook Trl, Tyler, TX 75701For SaleMLS ID #26010229, Jacob Ashley, Dwell Realty. GTARMLS
- $269,9003 bd2 ba1.6k sqft608 W Sunnyside Dr, Overton, TX 75684For SaleMLS ID #20265582, Jennifer Phillips, Texas Lane Realty. LGVBOARD
- $260,0003 bd2 ba1.6k sqft341 Frederick Cir, Flint, TX 75762For SaleMLS ID #26007572, Sarah Barnett, RE/MAX Benchmark. GTARMLS
- $306,4003 bd2 ba1.6k sqft14062 Bent Trl, Tyler, TX 75707For SaleMLS ID #26002939, Pamela Jones, National Agent Network. GTARMLS
- $280,0003 bd2 ba1.7k sqft13257 Oak Hill Ln, Flint, TX 75762For SaleMLS ID #26002637, Melissa Vance, Realty One Group Rose. GTARMLS
- $279,0003 bd2 ba1.6k sqft11673 Lanes End Dr, Flint, TX 75762For SaleMLS ID #26005985, Myriah Boles, Standard Real Estate. GTARMLS
- $274,9002 bd1 ba1.4k sqft4330 Madera Dr, Tyler, TX 75707For SaleMLS ID #26010998, Victoria Smith, Dwell Realty. GTARMLS
- $254,0003 bd2 ba1.5k sqft445 Ambrose Ave, Tyler, TX 75704For SaleMLS ID #26010902, David Kurtz, Dwell Realty. GTARMLS
- $327,0003 bd2 ba1.7k sqft16165 Chris Ln, Tyler, TX 75703For SaleMLS ID #26009075, Michael Vazquez, Venture Realty, LLC. GTARMLS
- $350,0003 bd2 ba1.6k sqft912 Lilly Ln, Bullard, TX 75757For SaleMLS ID #26011055, Karla Hutchinson, Keller Williams Realty-Tyler. GTARMLS
- $355,0003 bd2 ba1.4k sqft14194 E Ridge Rd, Arp, TX 75750For SaleMLS ID #26010646, Katherine Tosh, Xcel Properties. GTARMLS
- $289,0003 bd2 ba1.8k sqft15515 Nell Lynn Ln, Tyler, TX 75707For SaleMLS ID #26004518, Myriah Boles, Standard Real Estate. GTARMLS
- $265,0003 bd2 ba1.4k sqft10866 Westhaven Cir, Flint, TX 75762For SaleMLS ID #26008996, Liz Stovall, Berkshire Hathaway HomeService. GTARMLS
