Charming home within walking distance to Whitehouse schools! This well-maintained property features a spacious fenced backyard and a covered porch that stretches across the back—perfect for relaxing or entertaining. Enjoy a desirable split-bedroom layout offering privacy for the primary suite. The main bedroom includes a garden tub, separate shower, double sinks, and an oversized walk-in closet. With vinyl plank flooring, fresh paint, and a brand-new dishwasher just installed, this home is truly move-in ready!
For sale
Price cut: $9.9K (7/18)
$265,000
904 Mockingbird Ln, Whitehouse, TX 75791
3beds
1,577sqft
Single Family Residence
Built in 2002
-- sqft lot
$263,700 Zestimate®
$168/sqft
$-- HOA
What's special
Fresh paintBrand-new dishwasherVinyl plank flooringDesirable split-bedroom layoutOversized walk-in closetDouble sinksSeparate shower
- 119 days |
- 509 |
- 33 |
Zillow last checked:
Listing updated:
Listed by:
Betty Black bettyjblack@gmail.com,
Realty One Group Rose
Source: GTARMLS,MLS#: 26004176
Facts & features
Interior
Bedrooms & bathrooms
- Bedrooms: 3
- Bathrooms: 2
- Full bathrooms: 2
Rooms
- Room types: Family Room, 1 Living Area
Primary bedroom
- Features: Master Bedroom Split
- Level: Main
Bedroom
- Level: Main
Bathroom
- Features: Shower/Tub, Double Lavatory, Soaking Tub
Kitchen
- Features: Breakfast Room
Heating
- Central/Electric
Cooling
- Central Electric, Ceiling Fan(s)
Appliances
- Included: Range/Oven-Electric, Disposal, Drop-in Range, Electric Water Heater
Features
- Ceiling Fan(s)
- Flooring: Laminate, Tile
- Windows: Blinds
- Number of fireplaces: 1
- Fireplace features: One Wood Burning
Interior area
- Total structure area: 1,577
- Total interior livable area: 1,577 sqft
Property
Parking
- Total spaces: 2
- Parking features: Garage Faces Side
- Garage spaces: 2
- Has uncovered spaces: Yes
Features
- Levels: One
- Stories: 1
- Entry location: 1st floor
- Patio & porch: Porch
- Pool features: None
- Fencing: Wood
Details
- Additional structures: None
- Parcel number: 159940000600003000
- Special conditions: None
Construction
Type & style
- Home type: SingleFamily
- Architectural style: Traditional
- Property subtype: Single Family Residence
Materials
- Brick Veneer
- Foundation: Slab
- Roof: Composition
Condition
- Year built: 2002
Utilities & green energy
- Sewer: Public Sewer
- Water: Community
Community & HOA
Community
- Subdivision: Windsor Place
HOA
- Has HOA: No
Location
- Region: Whitehouse
Financial & listing details
- Price per square foot: $168/sqft
- Tax assessed value: $291,196
- Annual tax amount: $1,024
- Date on market: 3/25/2026
- Listing terms: Conventional,Cash
Estimated market value
$263,700
$251,000 - $277,000
$1,924/mo
Price history
| Date | Event | Price |
|---|---|---|
| 7/18/2026 | Price change | $265,000-3.6%$168/sqft |
Source:  GTARMLS #26004176 Report a problem GTARMLS #26004176 Report a problem | ||
| 5/19/2026 | Price change | $274,900-3.5%$174/sqft |
Source: GTARMLS #26004176 Report a problem | ||
| 4/4/2026 | Price change | $285,000-3.4%$181/sqft |
Source: GTARMLS #26004176 Report a problem | ||
| 3/25/2026 | Listed for sale | $295,000$187/sqft |
Source: GTARMLS #26004176 Report a problem | ||
Public tax history
| Year | Property taxes | Tax assessment |
|---|---|---|
| 2024 | $1,024 | $291,196 +10% |
| 2023 | $1,024 -51.4% | $264,740 +11.8% |
| 2022 | $2,106 | $236,845 +30.3% |
| 2021 | $2,106 | $181,838 +1.4% |
| 2020 | $2,106 | $179,314 +3.8% |
| 2019 | $2,106 | $172,734 +4.4% |
| 2018 | $2,106 | $165,469 +3.6% |
| 2017 | $2,106 | $159,653 +2.4% |
| 2016 | $2,106 -5.4% | $155,961 +3.8% |
| 2015 | $2,225 | $150,318 |
| 2014 | $2,225 | -- |
| 2013 | $2,225 | -- |
| 2012 | $2,225 | -- |
| 2011 | $2,225 | -- |
| 2010 | -- | $132,349 +5% |
| 2009 | -- | $126,010 +0.6% |
| 2008 | -- | $125,300 |
| 2007 | -- | $125,300 |
| 2006 | -- | $125,300 +3.1% |
| 2005 | -- | $121,500 +2.6% |
| 2004 | -- | $118,400 +2.8% |
| 2003 | -- | $115,200 +2780% |
| 2002 | -- | $4,000 |
| 2001 | -- | $4,000 |
| 2000 | -- | $4,000 |
Find assessor info on the county website
Monthly payment
Est. payment
Payment breakdown
Explore the cost of this home by adjusting the details. Changes won't be saved.Climate risks
Neighborhood: 75791
Nearby schools
GreatSchools rating
- 8/10J W Holloway Sixth Grade SchoolGrades: 6Distance: 0.4 mi
- 7/10Whitehouse High SchoolGrades: 9-12Distance: 0.7 mi
- 8/10H L Higgins Elementary SchoolGrades: PK-5Distance: 0.6 mi
Schools provided by the listing agent
- Elementary: Whitehouse - Higgins
- Middle: Whitehouse
- High: Whitehouse
Source: GTARMLS. This data may not be complete. We recommend contacting the local school district to confirm school assignments for this home.
- $276,900-- bd2 ba1.5k sqft906 Mockingbird Ln, Whitehouse, TX 75791Off Market

- $239,1003 bd2 ba1.4k sqft902 Mockingbird Ln, Whitehouse, TX 75791Off Market
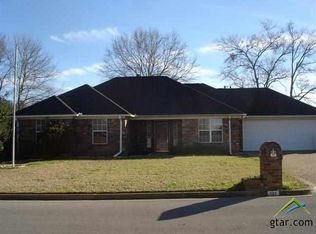
- $264,8003 bd2 ba1.5k sqft905 Chickadee Dr, Whitehouse, TX 75791Off Market
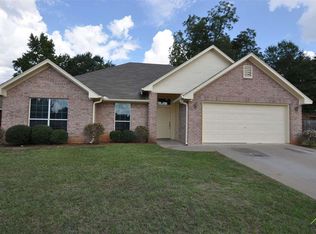
- $280,300-- bd2 ba1.6k sqft907 Chickadee Dr, Whitehouse, TX 75791Off Market
- $268,200-- bd2 ba1.5k sqft903 Chickadee Dr, Whitehouse, TX 75791Off Market
- $278,4003 bd2 ba-- sqft118 Chickadee St, Whitehouse, TX 75791Off Market
- $--3 bd3 ba1.8k sqft118 Chickadee Dr, Whitehouse, TX 75791Sold
- $269,7003 bd2 ba1.5k sqft900 Mockingbird Ln, Whitehouse, TX 75791Off Market
A local agent can set up tours, give advice and negotiate with sellers.
A local lender can help you make sure your offer is ready when you are.
Similar homes
- $275,4003 bd2 ba1.2k sqft100 S Rainbow Dr, Whitehouse, TX 75791For Sale
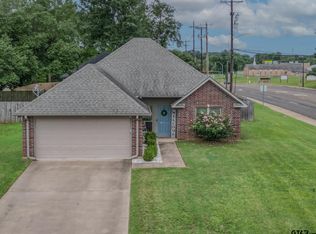 MLS ID #26009685, Wana Crouch, National Agent Network. GTARMLS
 - $255,0003 bd2 ba1.4k sqft913 Christopher St, Whitehouse, TX 75791For Sale
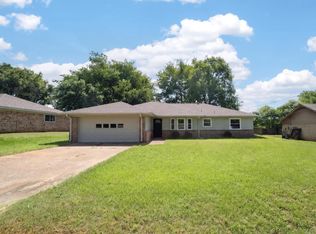 MLS ID #26009310, Tracey Blanks, eXp Realty, LLC. GTARMLS
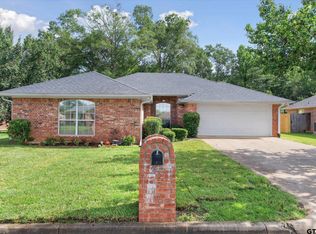
 - $274,9003 bd2 ba1.6k sqft222 Amanda Ct, Whitehouse, TX 75791For Sale
 MLS ID #26003541, Michael Soape, Leslie Cain Realty, LLC. GTARMLS
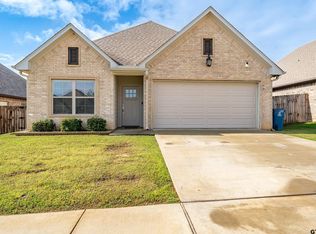
 - $274,9003 bd2 ba1.3k sqft826 Lindsey Ln, Whitehouse, TX 75791For Sale
 MLS ID #26005305, Megan Hogg, Showcase Realty. GTARMLS
 - $279,9004 bd2 ba1.5k sqft1105 Candice Dr, Whitehouse, TX 75791For SaleMLS ID #26006592, Edith Smith, BOLD Real Estate Group. GTARMLS
- $289,9904 bd2 ba1.5k sqft1201 Park Meadows Dr, Whitehouse, TX 75791New ConstructionMLS ID #26009496, Annika Conaway, Available Homes, LLC. GTARMLS
- $205,0003 bd2 ba1.2k sqft1108 Angie St, Whitehouse, TX 75791For SaleMLS ID #26008786, Caylan Willhite, The Agency Tyler. GTARMLS
- $249,0003 bd2 ba1.3k sqft9165 Stonecreek Dr, Tyler, TX 75703For SaleMLS ID #26009464, Laura Hooker, Leslie Cain Realty, LLC. GTARMLS
- $274,9003 bd2 ba1.4k sqft3217 Libbie St, Tyler, TX 75707For SaleMLS ID #26008124, Karl Crawford, Keller Williams Realty-Tyler. GTARMLS
- $267,5003 bd2 ba1.6k sqft341 Frederick Cir, Flint, TX 75762For SaleMLS ID #26007572, Sarah Barnett, RE/MAX Benchmark. GTARMLS
- $265,0003 bd2 ba1.5k sqft221 Maggie Cir, Flint, TX 75762For SaleMLS ID #25017926, Hope Chandler, The Property Shoppe - eXp Realty, LLC. GTARMLS
- $250,0003 bd2 ba1.5k sqft1211 Brookshire Dr, Tyler, TX 75701For SaleMLS ID #26009911, Rebecca Burks, RE/MAX Professionals. GTARMLS
- $315,0004 bd2 ba1.7k sqft5868 Fm 346 E, Tyler, TX 75703For SaleMLS ID #26006406, Rebecca Burks, RE/MAX Professionals. GTARMLS
- $259,0004 bd2 ba1.8k sqft11654 Fm 2868, Flint, TX 75762For SaleMLS ID #26008591, David Kurtz, Dwell Realty. GTARMLS
- $274,9003 bd2 ba1.4k sqft20700 Bluegrass Cir, Flint, TX 75762For SaleMLS ID #26008157, Ashley Deese, Coldwell Banker Apex, REALTORS. GTARMLS
- $279,9003 bd2 ba1.6k sqft541 Frederick Cir, Flint, TX 75762For SaleMLS ID #26007179, Jamey Whitley, Shilling Real Estate Company. GTARMLS
- $289,9003 bd2 ba1.6k sqft2559 Lazy Acres Ln, Tyler, TX 75707For SaleMLS ID #26008263, Jonathan Whitehurst, Dwell Realty. GTARMLS
- $270,0003 bd2 ba1.4k sqft10866 Westhaven Cir, Flint, TX 75762For SaleMLS ID #26008996, Liz Stovall, Berkshire Hathaway HomeServices Premier Properties. GTARMLS
- $250,0003 bd2 ba1.6k sqft105 Oak St, Bullard, TX 75757For SaleMLS ID #26008208, Aaron Bertke, One Rock. GTARMLS
- $255,0003 bd2 ba1.5k sqft6952 La Hacienda Dr, Flint, TX 75762For SaleMLS ID #26002701, Sarah Spence, Miller Homes Group. GTARMLS
