Skip main navigation
Sold
  • Price Unknown

    1204 Corey Dr, Whitehouse, TX 75791

    3beds
    1,472sqft
    Single Family Residence
    Built in 1984
    -- sqft lot
    $255,000 Zestimate®
    $--/sqft
    $1,779 Estimated rent

    Home value

    $255,000

    $242,000 - $268,000

    $1,779/mo

    Zestimate® history
    Loading
    Loading...

    Owner options

    List your home for rent

    $1,779/mo

    Rent Zestimate®

    Find your next renter with Zillow Rental Manager. Plus, with online applications, you can quickly screen prospective tenants – for free.

    Learn more

    $1,779/mo

    Rent Zestimate®

    Refinance and save

    Refinancing to a lower rate could help reduce your monthly payments and save thousands over the life of the loan.

    See today's rates

    Explore your selling options

    Work with a Zillow partner agent

    Leverage their expertise and Zillow's premium Showcase listings to get your home seen by more buyers.

    Get started

    List with your own agent

    Get your home in front of millions of buyers by listing it on Zillow.

    Learn how to do it

    Sell it yourself

    Take full control of how buyers see your home on Zillow by listing For Sale by Owner (FSBO).

    List your home

    What's special

    Cozy fireplaceBonus storage shedHigh ceilingsInviting open-concept living spaceBeautifully renovated primary showerRefreshed guest bathroomSpacious fenced in backyard
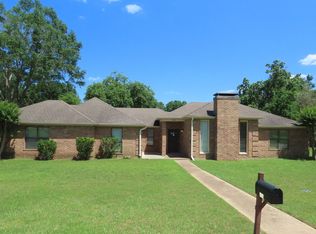
    Discover the perfect blend of comfort, style, and location in this charming 3-bedroom, 2-bath home nestled in a quiet, established neighborhood within the highly sought-after Whitehouse ISD. Just a short walk from Cain Elementary, this home offers both convenience and community. Step inside to an inviting open-concept living space featuring high ceilings, a cozy fireplace, and large windows that flood the home with natural light. The seamless flow from the kitchen to the living area makes it ideal for entertaining or enjoying everyday life. Recent updates add modern appeal, including a refreshed guest bathroom and a beautifully renovated primary shower that brings a touch of luxury to your daily routine. Each bedroom features a walk-in closet, providing ample storage throughout. Additional upgrades include new gutters and mini blinds, adding both function and value. Outside, you’ll love the spacious fenced in backyard—perfect for relaxing, entertaining, or hobbies—plus a bonus storage shed for extra convenience. Enjoy easy access to the scenic Blackhawk Creek Hike and Bike Trail, just a short walk away. This home is priced to sell and packed with value—don’t miss your chance to make it yours. Schedule your showing today!

    Zillow last checked:

    Listing updated:

    Listed by:

    Jason Mears 903-360-3678,

    Fathom Realty, LLC

    Bought with:

    Rodney Edwards, TREC# 0644847

    Source: GTARMLS,MLS#: 26006176MLS Logo

    Facts & features

    Interior

    Bedrooms & bathrooms
    • Bedrooms: 3
    • Bathrooms: 2
    • Full bathrooms: 2
    Rooms
    • Room types: Utility Room
    Primary bedroom
    • Features: Master Bedroom Split
    Bedroom
    • Features: Walk-In Closet(s)
    Bathroom
    • Features: Shower Only, Shower and Tub
    Kitchen
    • Features: Kitchen/Eating Combo
    Heating
    • Central/Electric, Fireplace(s), Wood
    Cooling
    • Central Electric, Ceiling Fan(s)
    Appliances
    • Included: Range/Oven-Electric, Dishwasher, Disposal
    Features
    • Ceiling Fan(s), Vaulted Ceiling(s)
    • Number of fireplaces: 1
    • Fireplace features: One Wood Burning, Brick
    Interior area
    • Total structure area: 1,472
    • Total interior livable area: 1,472 sqft

    Property

    Parking
    • Total spaces: 2
    • Parking features: Garage
    • Garage spaces: 2
    Features
    • Levels: One
    • Stories: 1
    • Patio & porch: Patio Open, Porch
    • Exterior features: Gutter(s)
    • Pool features: None
    • Fencing: Wood
    Details
    • Additional structures: Storage
    • Parcel number: 117510000300003000
    • Special conditions: Other/See Remarks

    Construction

    Type & style
    • Home type: SingleFamily
    • Architectural style: Traditional
    • Property subtype: Single Family Residence
    Materials
    • Brick and Wood
    • Foundation: Slab
    • Roof: Composition
    Condition
    • Year built: 1984

    Community & HOA

    Community
    • Security: Security Lights
    • Subdivision: Country Gardens
    HOA
    • Has HOA: No
    Location
    • Region: Whitehouse

    Financial & listing details

    • Tax assessed value: $183,877
    • Annual tax amount: $2,186
    • Date on market: 5/1/2026

    Price history

    DateEventPrice
    6/18/2026Sold--
    Source: GTARMLS #26006176 Report a problem
    5/5/2026Pending sale$259,999$177/sqft
    Source: GTARMLS #26006176 Report a problem
    5/1/2026Listed for sale$259,999+0.8%$177/sqft
    Source: GTARMLS #26006176 Report a problem
    7/5/2025Listing removed$257,900$175/sqft
    Source: GTARMLS #25009831 Report a problem
    6/28/2025Listed for sale$257,900$175/sqft
    Source: GTARMLS #25009831 Report a problem
    6/28/2025Listing removed$257,900$175/sqft
    Source: GTARMLS #25008908 Report a problem
    6/22/2025Price change$257,900-0.8%$175/sqft
    Source: GTARMLS #25008908 Report a problem
    6/11/2025Listed for sale$259,900+15.5%$177/sqft
    Source: GTARMLS #25008908 Report a problem
    5/3/2022Sold--
    Source: GTARMLS #10146907 Report a problem
    3/21/2022Pending sale$225,000$153/sqft
    Source: GTARMLS #10146907 Report a problem
    3/18/2022Listed for sale$225,000+53.1%$153/sqft
    Source: GTARMLS #10146907 Report a problem
    5/31/2018Sold--
    Source: Agent Provided Report a problem
    5/14/2018Pending sale$147,000$100/sqft
    Source: RE/MAX Professionals #10094702 Report a problem
    5/11/2018Listed for sale$147,000+9%$100/sqft
    Source: RE/MAX Professionals #10094702 Report a problem
    10/29/2015Sold--
    Source: Agent Provided Report a problem
    10/3/2015Listed for sale$134,900+8%$92/sqft
    Source: Keller Williams - Tyler #10061035 Report a problem
    7/14/2014Sold--
    Source: Public Record Report a problem
    6/5/2014Listed for sale$124,900$85/sqft
    Source: RE/MAX Tyler #10044993 Report a problem

    Public tax history

    YearProperty taxesTax assessment
    2024$2,765 -24.1%$183,877 -19.8%
    2023$3,643 -2.8%$229,385 +10.9%
    2022$3,748 +1.8%$206,845 +21.9%
    2021$3,682 -4.5%$169,645 +5.7%
    2020$3,855 +2.4%$160,477 +5%
    2019$3,764 +17.2%$152,843 +9%
    2018$3,212 +11.2%$140,179
    2017$2,887 +22.9%$140,179 +15.1%
    2016$2,349 +2.4%$121,817 +3.2%
    2015$2,293 $118,040
    2014$2,293 -0.6%--
    2013$2,306 +1.7%--
    2012$2,268 0%--
    2011$2,268 --
    2010-- $114,642
    2009-- $114,642 +0.1%
    2008-- $114,500 +11.8%
    2007-- $102,400 +0.1%
    2006-- $102,300 +4.8%
    2005-- $97,600 +1.7%
    2004-- $96,000 +2.8%
    2003-- $93,400 +7%
    2002-- $87,300 +3.3%
    2001-- $84,500 +6.6%
    2000-- $79,300
    Find assessor info on the county website

    Neighborhood: 75791

    Nearby schools

    GreatSchools rating
    Schools provided by the listing agent
    • Elementary: Whitehouse - Cain
    • Middle: Whitehouse
    • High: Whitehouse

    Source: GTARMLS. This data may not be complete. We recommend contacting the local school district to confirm school assignments for this home.

    Sell for more on Zillow
    Get a Zillow Showcase℠ listing at no additional cost and you could sell for .
    $255,000
    2% more
    +$5,100
    With Zillow Showcase(estimated)
    $260,100