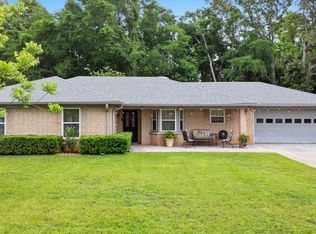
This fully occupied duplex located in Whitehouse, TX is just waiting to be added to your investment portfolio! With both leases already secured through early and mid 2027, this is an amazing opportunity for both seasoned investors looking to expand or those just starting out in the rental industry. Each side features its own single car garage, private entrance, 2 bedrooms, 2 bathrooms, a living room and kitchen. It is conveniently located just minutes from all the amenities Tyler has to offer and is less than 5 miles from the middle of Whitehouse. The street behind this property is home to Guinn Farms which is an established subdivision with a history of renters. This is a fantastic opportunity; take advantage while you can!
For sale
Price cut: $500 (7/24)
$269,400
7741 & 7743 County Road 2307, Whitehouse, TX 75791
--beds
--baths
2,084sqft
Duplex
Built in 1984
-- sqft lot
$264,900 Zestimate®
$129/sqft
$-- HOA
What's special
Private entranceSingle car garage
- 129 days |
- 505 |
- 45 |
Zillow last checked:
Listing updated:
Listed by:
Erika Gonzalez 903-571-9313,
Maya Properties
Source: GTARMLS,MLS#: 26005256
Facts & features
Interior
Heating
- Central
Cooling
- Central Electric, Ceiling Fan(s)
Appliances
- Included: Dishwasher, Disposal, Microwave
Features
- Ceiling Fan
- Windows: Blinds
- Fireplace features: Other
Interior area
- Total structure area: 2,084
- Total interior livable area: 2,084 sqft
Property
Parking
- Parking features: 1 Or More Per Unit, Garage, Concrete, Natural
- Has garage: Yes
Features
- Levels: One
- Stories: 1
- Exterior features: Rain Gutters
- Fencing: Chain Link
Lot
- Size: 0.47 Acres
- Dimensions: 119.99 x 162.37
Construction
Type & style
- Home type: MultiFamily
- Property subtype: Duplex
Materials
- Brick
- Foundation: Slab
- Roof: Composition
Condition
- Pre-owned
- Year built: 1984
Utilities & green energy
- Sewer: Conventional Septic
- Water: Community
- Utilities for property: Separate Electric Meter, Separate Water Meter
Community & HOA
Community
- Security: Audio and Video Surveillance, Smoke Detector(s)
- Subdivision: Charles Burkett
HOA
- Has HOA: Yes
Location
- Region: Whitehouse
Financial & listing details
- Price per square foot: $129/sqft
- Date on market: 4/14/2026
- Listing terms: Conventional,FHA,VA Loan,Cash,USDA Loan
- Total actual rent: 2100
- Tenant pays: All Utilities
Estimated market value
$264,900
$252,000 - $278,000
$1,327/mo
Price history
| Date | Event | Price |
|---|---|---|
| 7/24/2026 | Price change | $269,400-0.2%$129/sqft |
Source:  GTARMLS #26005256 Report a problem GTARMLS #26005256 Report a problem | ||
| 6/27/2026 | Price change | $269,900-9.7%$130/sqft |
Source: GTARMLS #26005256 Report a problem | ||
| 4/14/2026 | Listed for sale | $299,000$143/sqft |
Source: GTARMLS #26005256 Report a problem | ||
Public tax history
Tax history is unavailable.
Monthly payment
Est. payment
Payment breakdown
Explore the cost of this home by adjusting the details. Changes won't be saved.Climate risks
Neighborhood: 75791
Nearby schools
GreatSchools rating
- 9/10Mozelle Brown Elementary SchoolGrades: PK-5Distance: 0.4 mi
- 9/10Whitehouse Junior High SchoolGrades: 6-8Distance: 3.4 mi
- 7/10Whitehouse High SchoolGrades: 9-12Distance: 3.7 mi
Schools provided by the listing agent
- Elementary: Whitehouse - Brown
- Middle: Whitehouse
- High: Whitehouse
Source: GTARMLS. This data may not be complete. We recommend contacting the local school district to confirm school assignments for this home.
- $238,300-- bd2 ba1.8k sqft14460 Fm 2964, Whitehouse, TX 75791Off Market
- $23,760-- bd-- ba-- sqft7742 County Road 2307, Whitehouse, TX 75791Off Market
- $247,500-- bd4 ba2k sqft7741 County Road 2307, Whitehouse, TX 75791Off Market
- $118,900-- bd1 ba1.1k sqft7815 County Road 2307, Whitehouse, TX 75791Off Market
- $256,800-- bd4 ba2.1k sqft7742 County Road 2307, Whitehouse, TX 75791Off Market
- $255,100-- bd4 ba2.1k sqft7663 County Road 2307, Whitehouse, TX 75791Off Market
- $216,200-- bd2 ba1.7k sqft14514 County Road 2191, Whitehouse, TX 75791Off Market
- $216,700-- bd2 ba1.7k sqft14520 County Road 2191, Whitehouse, TX 75791Off Market
A local agent can set up tours, give advice and negotiate with sellers.
A local lender can help you make sure your offer is ready when you are.
Similar homes
- $316,0003 bd3 ba2.1k sqft208 Karla Dr, Whitehouse, TX 75791For Sale
 MLS ID #26010364, Taylor Dison, Mary Simpson Real Estate. GTARMLS
 - $295,0003 bd3 ba2.2k sqft14553 Stone Creek Dr, Tyler, TX 75709For Sale
 MLS ID #21392501, Amber Broadway, Opendoor Brokerage, LLC. HAR
 - $283,5003 bd2 ba1.5k sqft1201 Corey Dr, Whitehouse, TX 75791For Sale
 MLS ID #26006235, Douglas Crutcher, RE/MAX Properties. GTARMLS
 - $295,0003 bd2 ba1.8k sqft4435 Dundee Dr, Tyler, TX 75703For Sale
 MLS ID #26008235, Gena Johnson, Leslie Cain Realty, LLC. GTARMLS
 - $297,0004 bd2 ba1.8k sqft5832 Mustang Trl, Tyler, TX 75707For SaleMLS ID #26009245, Angela Moore, Southern Charm Real Estate. GTARMLS
- $265,0003 bd2 ba1.8k sqft4846 Walnut Hill Dr, Flint, TX 75762For SaleMLS ID #26011256, Dawn Martin, Coldwell Banker Home Place-Henderson. GTARMLS
- $259,9003 bd2 ba1.8k sqft2929 Fairfax Dr, Tyler, TX 75701For SaleMLS ID #26008492, Erika Gonzalez, Maya Properties. GTARMLS
- $275,0004 bd2 ba1.5k sqft1105 Candice Dr, Whitehouse, TX 75791For SaleMLS ID #26006592, Edith Smith, BOLD Real Estate Group. GTARMLS
- $235,0002 bd2 ba1.3k sqft20584 E Grove Club Lake Rd, Whitehouse, TX 75791For SaleMLS ID #20263940, Cheryl C Conner, Kristi Martin Realty. LGVBOARD
- $310,0004 bd2 ba1.7k sqft9314 Londonderry Dr, Tyler, TX 75703For SaleMLS ID #26011111, Kelly Muffoletto, Keller Williams Realty-Tyler. GTARMLS
- $264,9005 bd3 ba1.4k sqft2313 Danica Dr, Tyler, TX 75701For SaleMLS ID #26010253, Dawn Davis, Keller Williams Realty-Tyler. GTARMLS
- $320,0004 bd2 ba1.7k sqft3123 Oak Bnd, Tyler, TX 75707For SaleMLS ID #26002717, Cody Brantley, RE/MAX Landmark. GTARMLS
- $289,0003 bd2 ba1.8k sqft15515 Nell Lynn Ln, Tyler, TX 75707For SaleMLS ID #26004518, Myriah Boles, Standard Real Estate. GTARMLS
- $320,0003 bd2 ba1.9k sqft2225 Heather Ln, Tyler, TX 75703For SaleMLS ID #26006030, Dominique Ceja, Platinum Realty Group Tyler LLC. GTARMLS
- $259,5003 bd2 ba1.5k sqft910 Bama Ln, Tyler, TX 75701For SaleMLS ID #26011253, Domietha Stine, Red Door Real Estate. GTARMLS
- $315,0003 bd2 ba2k sqft3108 Varsity Dr, Tyler, TX 75701For SaleMLS ID #26010303, Diana Zamora, Quality Choice Solutions, LLC. GTARMLS
- $254,9003 bd2 ba1.9k sqft225 Powell Dr, Tyler, TX 75703For SaleMLS ID #26009404, Kelly Raulston, East Texas Preferred Properties - Tyler. GTARMLS
- $329,9904 bd2 ba2.2k sqft4728 Downing St, Tyler, TX 75703For SaleMLS ID #26002618, Kathleen West, Dwell Realty. GTARMLS
- $359,5004 bd2 ba2.1k sqft3110 Tallow Oaks Cir, Tyler, TX 75707For SaleMLS ID #26010664, Corey Green, CB&A, Realtors - Tyler. GTARMLS
- $259,5003 bd2 ba1.5k sqft1202 Rice Rd APT 129, Tyler, TX 75703For SaleMLS ID #26005492, Debra McAtee, Realty One Group Rose. GTARMLS
