Timeless Character on Nearly 2 Acres in Whitehouse Opportunities like this are hard to find in Whitehouse. Situated on just shy of 2 beautiful acres, this property offers space, privacy, and incredible potential. The home features a striking brick veneer exterior, a 3-car garage, and sits on a flat, level lot that provides plenty of room for outdoor living, entertaining, or future additions. Inside, the home offers over 2,700 square feet with a spacious and functional layout. While the home could benefit from some cosmetic updates such as flooring, paint, or countertops to bring it into a more modern style, the bones and layout make it an excellent canvas for your vision. The floor plan includes a family room and a separate living room, creating multiple areas for gathering and entertaining. The oversized primary suite provides a comfortable retreat, while the two additional bedrooms feature generous closet space. The kitchen opens to an official dining area and is equipped with a cooktop, oven, microwave, dishwasher, and two large pantries, offering plenty of storage and functionality. On the opposite side of the home, you'll find a dedicated office or study, complete with a half bath, making it perfect for working from home or creating a private guest space. Step outside to enjoy the covered back patio overlooking the acreage, along with a large workshop/storage building that adds even more versatility to the property. Properties with this much land in Whitehouse are rare. Bring your vision, add your personal touches, and turn this unique property into your dream home.
For sale
$379,900
18550 Fm 756, Whitehouse, TX 75791
3beds
2,783sqft
:
Get pre-qualified$2,947/mo
Single Family Residence
Built in 1991
1.9 Acres Lot
$370,400 Zestimate®
$137/sqft
$-- HOA
What's special
Striking brick veneer exteriorFlat level lotFamily roomSpacious and functional layoutOversized primary suite
- 142 days |
- 640 |
- 40 |
Zillow last checked:
Listing updated:
Listed by:
Maugno Mora 903-253-2066,
Mora Realty Group, LLC
Source: GTARMLS,MLS#: 26003204
Facts & features
Interior
Bedrooms & bathrooms
- Bedrooms: 3
- Bathrooms: 3
- Full bathrooms: 2
- 1/2 bathrooms: 1
Rooms
- Room types: 1 Living Area
Bedroom
- Level: Main
Bathroom
- Features: Shower and Tub, Shower/Tub
Dining room
- Features: Separate Formal Dining
Heating
- Central/Electric
Cooling
- Central Electric
Appliances
- Included: Dishwasher, Disposal, Microwave, Electric Cooktop, Electric Water Heater
Features
- Pantry, Kitchen Island
- Number of fireplaces: 1
- Fireplace features: One Wood Burning
Interior area
- Total structure area: 2,783
- Total interior livable area: 2,783 sqft
Property
Parking
- Total spaces: 3
- Parking features: Garage Faces Side
- Garage spaces: 3
- Has uncovered spaces: Yes
Features
- Levels: One
- Stories: 1
- Patio & porch: Patio Covered
- Pool features: None
- Fencing: None
Lot
- Size: 1.9 Acres
Details
- Additional structures: Metal Outbuilding(s)
- Parcel number: 100000028100002050
- Special conditions: None
Construction
Type & style
- Home type: SingleFamily
- Architectural style: Traditional
- Property subtype: Single Family Residence
Materials
- Brick Veneer
- Foundation: Slab
- Roof: Composition
Condition
- Year built: 1991
Details
- Warranty included: Yes
Utilities & green energy
- Sewer: Septic Tank
- Water: Public
Community & HOA
Community
- Security: Smoke Detector(s)
- Subdivision: ABST A0281 C COLLEY
HOA
- Has HOA: No
Location
- Region: Whitehouse
Financial & listing details
- Price per square foot: $137/sqft
- Tax assessed value: $384,517
- Annual tax amount: $629
- Date on market: 3/6/2026
- Listing terms: Conventional,FHA,VA Loan,Cash
Estimated market value
$370,400
$352,000 - $389,000
$2,393/mo
Price history
| Date | Event | Price |
|---|---|---|
| 4/17/2026 | Price change | $379,900-5%$137/sqft |
Source:  GTARMLS #26003204 Report a problem GTARMLS #26003204 Report a problem | ||
| 3/6/2026 | Listed for sale | $399,900-5.9%$144/sqft |
Source: GTARMLS #26003204 Report a problem | ||
| 2/26/2026 | Listing removed | $425,000$153/sqft |
Source: GTARMLS #25012845 Report a problem | ||
| 10/2/2025 | Listed for sale | $425,000$153/sqft |
Source: GTARMLS #25012845 Report a problem | ||
| 9/2/2025 | Listing removed | $425,000$153/sqft |
Source: GTARMLS #25012845 Report a problem | ||
| 8/25/2025 | Listed for sale | $425,000$153/sqft |
Source: GTARMLS #25012845 Report a problem | ||
Public tax history
| Year | Property taxes | Tax assessment |
|---|---|---|
| 2024 | $608 +5.3% | $384,517 +7.4% |
| 2023 | $577 -48.4% | $358,090 +18.4% |
| 2022 | $1,120 -0.5% | $302,552 +12.3% |
| 2021 | $1,125 +1.2% | $269,480 -0.7% |
| 2020 | $1,112 -1.4% | $271,309 +27.3% |
| 2019 | $1,129 +0.6% | $213,167 +3.8% |
| 2018 | $1,122 -0.5% | $205,304 -3% |
| 2017 | $1,127 +0.6% | $211,702 +4.1% |
| 2016 | $1,120 -8.8% | $203,391 +3.7% |
| 2015 | $1,229 | $196,170 |
| 2014 | $1,229 -0.1% | -- |
| 2013 | $1,230 +0.2% | -- |
| 2012 | $1,227 -0.2% | -- |
| 2011 | $1,230 | -- |
| 2010 | -- | $196,806 -1.8% |
| 2009 | -- | $200,400 |
| 2008 | -- | $200,400 |
| 2007 | -- | $200,400 +3.5% |
| 2006 | -- | $193,700 +5% |
| 2005 | -- | $184,400 +8.1% |
| 2004 | -- | $170,600 +2.8% |
| 2003 | -- | $166,000 +18.9% |
| 2002 | -- | $139,600 |
| 2001 | -- | $139,600 +8.2% |
| 2000 | -- | $129,020 |
Find assessor info on the county website
Monthly payment
Est. payment
Payment breakdown
Explore the cost of this home by adjusting the details. Changes won't be saved.Climate risks
Neighborhood: 75791
Nearby schools
GreatSchools rating
- 10/10Stanton-Smith Elementary SchoolGrades: PK-5Distance: 2.5 mi
- 9/10Whitehouse Junior High SchoolGrades: 6-8Distance: 2.1 mi
- 7/10Whitehouse High SchoolGrades: 9-12Distance: 3.2 mi
Schools provided by the listing agent
- Elementary: Whitehouse - Cain
- Middle: Whitehouse
- High: Whitehouse
Source: GTARMLS. This data may not be complete. We recommend contacting the local school district to confirm school assignments for this home.
- $25,900-- bd-- ba1k sqft18643 Fm 756, Whitehouse, TX 75791Off Market
- $76,713-- bd-- ba-- sqft18637 Fm 756, Whitehouse, TX 75791Off Market
- $160,1004 bd2 ba2k sqft18639 Fm 756, Whitehouse, TX 75791Off Market
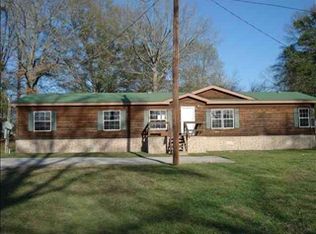
- $30,420-- bd-- ba1k sqft18629 Fm 756, Whitehouse, TX 75791Off Market
- $348,400-- bd2 ba2k sqft18649 Fm 756, Whitehouse, TX 75791Off Market
- $13,516-- bd-- ba-- sqft18649 Fm 756, Whitehouse, TX 75791Off Market
- $127,900-- bd1 ba900 sqft18611 Fm 756, Whitehouse, TX 75791Off Market
- $232,600-- bd2 ba1.5k sqft18657 Fm 756, Whitehouse, TX 75791Off Market
A local agent can set up tours, give advice and negotiate with sellers.
A local lender can help you make sure your offer is ready when you are.
Similar homes
- $374,9004 bd4 ba3.1k sqft2829 Yorktown Dr, Tyler, TX 75701For Sale
 MLS ID #26010162, Jake Ashley, Dwell Realty. GTARMLS
 - $420,0004 bd3 ba2.8k sqft19606 Norfolk Dr, Flint, TX 75762For Sale
 MLS ID #26008715, Cherie Davidson, Berkshire Hathaway HomeServices Premier Properties. GTARMLS
 - $399,9003 bd2 ba2.2k sqft18400 Woodhollow Dr, Flint, TX 75762For Sale
 MLS ID #21312385, Brandi Burris. NTREIS
 - $269,9004 bd3 ba1.5k sqft110 Wendy Dr, Whitehouse, TX 75791For Sale
 MLS ID #26006574, Rebecca Burks, RE/MAX Professionals. GTARMLS
 - $385,0004 bd3 ba2.6k sqft14381 Cedarwood Cir, Tyler, TX 75703For SaleMLS ID #26006962, David Kurtz, Dwell Realty. GTARMLS
- $385,0003 bd2 ba2.1k sqft630 County Road 3608, Bullard, TX 75757For SaleMLS ID #26005441, David Kurtz, Dwell Realty. GTARMLS
- $399,9003 bd2 ba2.7k sqft859 County Road 1401, Jacksonville, TX 75766For SaleMLS ID #26009990, Jerrie Weaver, Kristi Martin Realtor LLC. GTARMLS
- $250,0002 bd2 ba1.3k sqft20584 E Grove Club Lake Rd, Whitehouse, TX 75791For SaleMLS ID #20263940, Cheryl C Conner, Kristi Martin Realty. LGVBOARD
- $390,0004 bd3 ba2.9k sqft12654 County Road 192, Tyler, TX 75703For SaleMLS ID #25017564, John Bell, eXp Realty LLC. GTARMLS
- $375,0003 bd3 ba2.3k sqft20994 State Highway 110 N, Troup, TX 75789For SaleMLS ID #26008000, Kristi Martin, Kristi Martin Realtor LLC. GTARMLS
- $370,0003 bd2 ba2.2k sqft13840 County Road 2122, Tyler, TX 75707For SaleMLS ID #26004380, David Kurtz, Dwell Realty. GTARMLS
- $315,0004 bd2 ba1.7k sqft5868 Fm 346 E, Tyler, TX 75703For SaleMLS ID #26006406, Rebecca Burks, RE/MAX Professionals. GTARMLS
- $379,9004 bd3 ba2.8k sqft815 Woodland Hills Dr, Tyler, TX 75701For SaleMLS ID #26007618, Sarah Albrecht, Realty One Group Rose. GTARMLS
- $425,0004 bd3 ba2.5k sqft5415 Andover Dr, Tyler, TX 75707For Sale By Owner
- $269,4004 bd4 ba2k sqft7741 & 7743 County Road 2307, Whitehouse, TX 75791For SaleMLS ID #26005256, Erika Gonzalez, Maya Properties. GTARMLS
- $375,0005 bd3 ba3.1k sqft1007 Canada St, Jacksonville, TX 75766For SaleMLS ID #26006373, Pamela Johnston, The Property Shoppe - eXp Realty, LLC. GTARMLS
- $400,0003 bd2 ba1.7k sqft997 Sycamore St, Overton, TX 75684For SaleMLS ID #20261593, Misty Garvin, Julie Woods & Associate RE Firm. LGVBOARD
- $390,0004 bd4 ba2.6k sqft1876 Cedar Spur St, Tyler, TX 75703For SaleMLS ID #26009229, Robin Fields, RealEdge Real Estate - Tyler. GTARMLS
- $397,5003 bd3 ba2.5k sqft705 Cedar Creek Dr, Tyler, TX 75703For SaleMLS ID #26008865, Andy Guinn, Ebby Halliday, REALTORS® - Tyler. GTARMLS
- $327,0003 bd2 ba1.7k sqft16165 Chris Ln, Tyler, TX 75703For SaleMLS ID #26009075, Michael Vazquez, Venture Realty, LLC. GTARMLS
