Welcome home to your lake home in Hide-A-Way Bay! This beautifully maintained 3-bedroom, 2.5-bath home offers approximately 2,350 sq ft of living space, a 2-car garage, mature landscaping, and convenient access to the lake as well as Tyler for shopping, dining, and medical services. Step inside to an inviting open living area featuring a corner fireplace and seamless flow into the kitchen and dining spaces. The formal dining room offers flexibility and could also serve as a home office, den, or reading area. The open-concept kitchen is designed for easy entertaining and everyday living. The split-bedroom layout provides privacy for the spacious primary suite, which features separate access to the backyard—perfect for enjoying morning coffee or relaxing under the stars. The ensuite bath offers a large soaking tub, tiled shower, and generous walk-in closet. The centrally located laundry room adds convenience and accessibility, while the half bath near the kitchen is ideal for guests. Two generously sized guest bedrooms share a well-appointed full bathroom. Step outside to enjoy the large covered back patio and beautifully established landscaping, creating a relaxing setting for outdoor entertaining or simply enjoying the peaceful surroundings. Whether you’re looking for a full-time residence, weekend lake retreat, or a place to entertain family and friends, this Hide-A-Way Bay home offers comfort, convenience, and an inviting lifestyle. All of this and so much more so make this one yours today!
Pending
Price cut: $10K (9/29)
$363,650
17509 Cherokee Trl, Flint, TX 75762
3beds
2,350sqft
Single Family Residence
Built in 2008
0.33 Acres Lot
$356,700 Zestimate®
$155/sqft
$13/mo HOA
What's special
Corner fireplaceFormal dining roomGenerous walk-in closetLarge covered back patioMature landscapingBeautifully established landscaping
- 52 days
- 280
- 24
Zillow last checked:
Listing updated:
Listed by:
Wana Crouch 903-714-2532,
National Agent Network,
Pamela Jones 469-426-9842
Source: GTARMLS,MLS#: 26011864
Facts & features
Interior
Bedrooms & bathrooms
- Bedrooms: 3
- Bathrooms: 3
- Full bathrooms: 2
- 1/2 bathrooms: 1
Bathroom
- Features: Shower and Tub, Shower/Tub, Walk-In Closet(s), Ceramic Tile
Heating
- Central/Electric
Cooling
- Central Electric
Appliances
- Included: Electric Range, Dishwasher, Microwave
Features
- Ceiling Fan, Vaulted Ceiling(s), Pantry
- Flooring: Carpet, Tile
- Windows: Blinds, Plantation Shutters
- Fireplace features: Wood Burning
Interior area
- Total structure area: 2,350
- Total interior livable area: 2,350 sqft
Property
Parking
- Total spaces: 2
- Parking features: Garage, Concrete
- Garage spaces: 2
Features
- Levels: One
- Stories: 1
- Patio & porch: Patio, Covered, Porch
- Pool features: None
- Fencing: Wood
Lot
- Size: 0.33 Acres
Construction
Type & style
- Home type: SingleFamily
- Architectural style: Traditional
- Property subtype: Single Family Residence
Materials
- Brick
- Foundation: Slab
- Roof: Composition
Condition
- Pre-owned
- Year built: 2008
Utilities & green energy
- Sewer: Conventional Septic
- Water: Public
- Utilities for property: Standard Electric
Community & HOA
Community
- Features: Curbs
- Security: Audio and Video Surveillance
- Subdivision: Hideaway Bay
HOA
- Has HOA: Yes
- HOA fee: $150 annually
Location
- Region: Flint
Financial & listing details
- Price per square foot: $155/sqft
- Annual tax amount: $921
- Date on market: 8/25/2026
- Listing terms: Conventional,FHA,VA Loan,Cash
- Road surface type: Paved
Estimated market value
$356,700
$339,000 - $375,000
$2,531/mo
Price history
| Date | Event | Price |
|---|---|---|
| 10/9/2026 | Pending sale | $363,650$155/sqft |
Source:  GTARMLS #26011864 Report a problem GTARMLS #26011864 Report a problem | ||
| 9/29/2026 | Price change | $363,650-2.7%$155/sqft |
Source: GTARMLS #26011864 Report a problem | ||
| 8/25/2026 | Listed for sale | $373,650$159/sqft |
Source: GTARMLS #26011864 Report a problem | ||
Public tax history
Tax history is unavailable.
Monthly payment
Est. payment
Payment breakdown
Explore the cost of this home by adjusting the details. Changes won't be saved.Climate risks
Neighborhood: 75762
Nearby schools
Schools provided by the listing agent
- Elementary: Owens
- Middle: Three Lakes
- High: Tyler Legacy
Source: GTARMLS. This data may not be complete. We recommend contacting the local school district to confirm school assignments for this home.
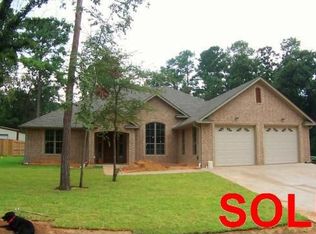
Similar homes
- $374,0002 bd3 ba2.4k sqft21966 Big Oak Dr, Flint, TX 75762For Sale
 MLS ID #25016430, Traylon Goolsby, eXp Realty, LLC. GTARMLS
 - $409,5004 bd3 ba2.8k sqft19606 Norfolk Dr, Flint, TX 75762For Sale
 MLS ID #26008715, Cherie Davidson, Berkshire Hathaway HomeService. GTARMLS
 - $384,9004 bd3 ba2k sqft2209 Rana Park, Flint, TX 75762For Sale
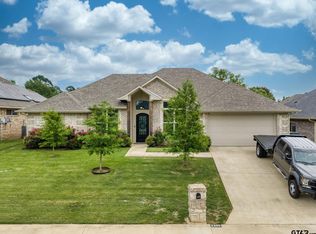 MLS ID #26006623, Dawn McLarry, McLarry Property Group. GTARMLS
 - $440,0004 bd3 ba2.3k sqft23610 Greenway Dr, Bullard, TX 75757For Sale
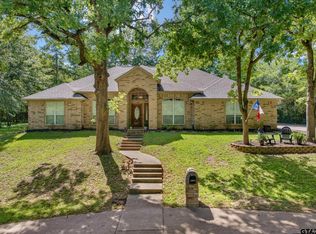 MLS ID #26009787, Brad Newberry, Newberry Real Estate. GTARMLS
