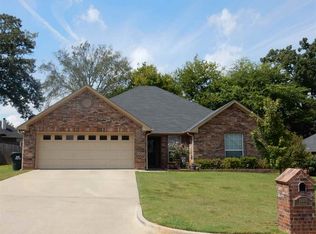
ALERT!! Seller is offering $3000 credit to be applied towards buyer's interest rate or closing costs!!! Welcome to this beautifully maintained, move-in ready 3-bedroom, 2-bathroom home with a versatile flex room in the highly desirable Acadia Place subdivision. Recent improvements include a new roof, cedar privacy fence, exterior paint, and gutter guards (2024), a new HVAC system (2025), and fresh interior paint (2026). Offering approximately 2,071 square feet, the open-concept floor plan features tall, detailed ceilings and abundant natural light throughout. Seller is also leaving the smoker, grill, and big and easy infrared cooker, patio furniture, outside furniture, table fire pit, and outer cabinet for the buyers. The spacious living room is centered by a beautiful gas fireplace and flows seamlessly into the kitchen, which offers generous cabinet and counter space, ample storage, and updated appliances. Just off the kitchen, the versatile flex room can be used as a home office, playroom, reading room, media room, or second living area. The private primary suite features tall ceilings, abundant natural light, and a spacious ensuite bath with a soaking tub, separate shower, built-in vanity, extensive storage, and a generous walk-in closet. Two additional bedrooms with large closets and a full guest bath complete the home. Step outside to a private backyard retreat featuring a 12' x 20' stained concrete patio and 13-foot maintenance-free pergola, perfect for grilling, entertaining, or relaxing. Beautiful landscaping, an 8' x 10' Tuff Shed, and plenty of room for kids, pets, or gardening make the backyard a true highlight. Additional features include gutter guards and a dedicated garage closet for the hot water heater, keeping it neatly enclosed and easily accessible. With major recent upgrades, flexible living spaces, and exceptional outdoor features, this Acadia Place home is truly turnkey and ready for its next owners.
For sale
Price cut: $12K (9/11)
$372,900
16580 Avoyelles, Tyler, TX 75703
3beds
2,071sqft
Single Family Residence
Built in 2013
8,712 Square Feet Lot
$368,700 Zestimate®
$180/sqft
$-- HOA
What's special
Beautiful gas fireplaceCedar privacy fenceFresh interior paintOpen-concept floor planAbundant natural light throughoutPrivate backyard retreatUpdated appliances
- 77 days
- 255
- 18
Zillow last checked:
Listing updated:
Listed by:
Rebecca Burks 903-521-3902,
RE/MAX Professionals,
Erin Burks 903-830-4278
Source: GTARMLS,MLS#: 26010907
Facts & features
Interior
Bedrooms & bathrooms
- Bedrooms: 3
- Bathrooms: 2
- Full bathrooms: 2
Bathroom
- Features: Shower and Tub, Shower/Tub, Double Lavatory, Ceramic Tile, Linen Closet
Heating
- Central/Gas
Cooling
- Central Electric
Appliances
- Included: Electric Range, Dishwasher, Disposal, Microwave, Standard Gas
Features
- Breakfast Bar, Ceiling Fan
- Flooring: Carpet, Laminate, Tile
- Fireplace features: Gas
Interior area
- Total structure area: 2,071
- Total interior livable area: 2,071 sqft
Property
Parking
- Total spaces: 2
- Parking features: Garage Door Opener, Garage, Concrete
- Garage spaces: 2
Features
- Levels: One
- Stories: 1
- Patio & porch: Patio
- Exterior features: Irrigation System, Rain Gutters
- Pool features: None
- Fencing: Wood
Lot
- Size: 8,712 Square Feet
Details
- Additional structures: Storage
- Parcel number: 101335000000019000
Construction
Type & style
- Home type: SingleFamily
- Architectural style: Traditional
- Property subtype: Single Family Residence
Materials
- Brick
- Foundation: Slab
- Roof: Composition
Condition
- Pre-owned
- Year built: 2013
Utilities & green energy
- Sewer: Private Sewer
- Water: Public
Community & HOA
Community
- Security: Security Lights, Security System
- Subdivision: Acadia Place Addn
HOA
- Has HOA: No
Location
- Region: Tyler
Financial & listing details
- Price per square foot: $180/sqft
- Tax assessed value: $355,295
- Annual tax amount: $1,561
- Date on market: 8/5/2026
- Listing terms: Conventional,FHA,VA Loan,Must Qualify,Cash
- Road surface type: Paved
Estimated market value
$368,700
$350,000 - $387,000
$2,369/mo
Price history
| Date | Event | Price |
|---|---|---|
| 9/11/2026 | Price change | $372,900-3.1%$180/sqft |
Source:  GTARMLS #26010907 Report a problem GTARMLS #26010907 Report a problem | ||
| 8/31/2026 | Price change | $384,9000%$186/sqft |
Source: GTARMLS #26010907 Report a problem | ||
| 8/5/2026 | Listed for sale | $385,000$186/sqft |
Source: GTARMLS #26010907 Report a problem | ||
| 5/15/2017 | Sold | -- |
Source: GTARMLS #10079809 Report a problem | ||
Public tax history
| Year | Property taxes | Tax assessment |
|---|---|---|
| 2024 | $2,361 -1.1% | $355,295 +7.6% |
| 2023 | $2,386 -37.6% | $330,076 +9.2% |
| 2022 | $3,825 -0.1% | $302,303 +20.4% |
| 2021 | $3,830 +0.1% | $251,072 +3.7% |
| 2020 | $3,828 -0.7% | $242,186 +4.6% |
| 2019 | $3,854 +0.1% | $231,454 +2.8% |
| 2018 | $3,849 +0.1% | $225,139 +2% |
| 2017 | $3,845 -5.2% | $220,795 -0.2% |
| 2016 | $4,057 -3.8% | $221,214 |
| 2015 | $4,219 | $221,214 |
| 2014 | $4,219 +698% | -- |
| 2013 | $529 | -- |
Find assessor info on the county website
Monthly payment
Est. payment
Payment breakdown
Explore the cost of this home by adjusting the details. Changes won't be saved.Climate risks
Neighborhood: Acadia Place
Nearby schools
Schools provided by the listing agent
- Elementary: Owens
- Middle: Three Lakes
- High: Tyler Legacy
Source: GTARMLS. This data may not be complete. We recommend contacting the local school district to confirm school assignments for this home.
Similar homes
- $349,9004 bd2 ba2k sqft16550 Avoyelles, Tyler, TX 75703For Sale
 MLS ID #26011409, Rebecca Burks, RE/MAX Professionals. GTARMLS
 - $385,0003 bd2 ba1.9k sqft16532 Milwood Pl, Tyler, TX 75703For Sale
 MLS ID #26008437, Judy Kunzman, Keller Williams Realty-Tyler. GTARMLS
 - $355,0004 bd2 ba1.9k sqft621 Winding Brook Ln, Tyler, TX 75703For Sale
 MLS ID #26012861, Tina Adams, Quality Choice Solutions, LLC. GTARMLS
 - $362,0003 bd3 ba2.2k sqft618 Huntwick Ln, Tyler, TX 75703For Sale
 MLS ID #26013610, Aly Nish, Coldwell Banker Apex, REALTORS. GTARMLS
