ASSUMABLE LOAN at 3.75%, if qualified, OR POSSIBLE LEASE PURCHASE! SELLER MOTIVATED! MAKE AN OFFER! Tucked away on a quiet cul-de-sac just minutes from Tyler’s main shopping and restaurant corridor, this 4-bedroom, 3 bath home offers a perfect blend of space, comfort, and natural charm. Designed with two bedrooms upstairs and two down, the layout ensures flexibility for families, guests, or home office needs. The split primary suite has a lovely view to the outdoors and features a bathroom with spacious walk-in closet, soaking tub, and separate shower for the ultimate private retreat. On the opposite side of the home you will find another bedroom as well as a full bathroom for family and guests. This bedroom is also perfect to use as an office as its location provides privacy. Upstairs, a game room provides the perfect space for play or relaxation, and a full bath serves both bedrooms. Downstairs, enjoy entertaining in the formal dining room, cozy up by the fireplace in the living room, or share morning coffee in the breakfast nook or at the breakfast bar. Rich wood cabinetry adds warmth to the kitchen, and you will appreciate a gas cooktop for your culinary endeavors. The stone patio invites quiet evenings outdoors, overlooking peaceful woods and glimpses of wildlife beyond the fenced backyard. Please note that a NEWER ROOF (installed September 2025) ensures one less concern for maintenance. Seller is willing to offer concessions to be used as needed by buyer. Travel to Target, Walmart and numerous other banks and businesses without ever hitting S. Broadway. Zoned to Rice, Hubbard, and Legacy schools, this home offers both excellent location and neighborhood charm.
For sale
$445,000
7614 Abbeywood Ct, Tyler, TX 75703
4beds
3,260sqft
:
Get pre-qualified$3,418/mo
Single Family Residence
Built in 2002
0.31 Acres Lot
$434,700 Zestimate®
$137/sqft
$-- HOA
What's special
Formal dining roomQuiet cul-de-sacSoaking tubFenced backyardGas cooktopBreakfast barSplit primary suite
- 25 days |
- 498 |
- 30 |
Zillow last checked:
Listing updated:
Listed by:
Mary Simpson 903-530-7844,
Mary Simpson Real Estate,
Taylor Dison 903-216-7398
Source: GTARMLS,MLS#: 26009719
Facts & features
Interior
Bedrooms & bathrooms
- Bedrooms: 4
- Bathrooms: 3
- Full bathrooms: 3
Rooms
- Room types: Game Room, Family Room, Utility Room
Primary bedroom
- Features: Master Bedroom Split
- Level: Main
Bathroom
- Features: Shower and Tub, Shower/Tub, Separate Lavatories, Separate Water Closet, Walk-In Closet(s), Ceramic Tile
Dining room
- Features: Separate Formal Dining
Heating
- Central/Gas
Cooling
- Central Electric
Appliances
- Included: Dishwasher, Disposal, Microwave, Gas Oven, Gas Cooktop, Recirculating Water Heater
Features
- Ceiling Fan(s), Pantry
- Windows: Blinds
- Has fireplace: Yes
- Fireplace features: Gas Only
Interior area
- Total structure area: 3,260
- Total interior livable area: 3,260 sqft
Property
Parking
- Total spaces: 2
- Parking features: Garage
- Garage spaces: 2
Features
- Levels: Two
- Stories: 2
- Patio & porch: Patio Open
- Exterior features: Sprinkler System
- Pool features: None
- Fencing: Wood
Lot
- Size: 0.31 Acres
Details
- Additional structures: None
- Parcel number: 150000152405004000
- Special conditions: None
Construction
Type & style
- Home type: SingleFamily
- Architectural style: Traditional
- Property subtype: Single Family Residence
Materials
- Brick Veneer
- Foundation: Slab
- Roof: Composition
Condition
- Year built: 2002
Utilities & green energy
- Sewer: Public Sewer
- Water: Public
Community & HOA
Community
- Security: Smoke Detector(s)
- Subdivision: Prestonwood
HOA
- Has HOA: Yes
Location
- Region: Tyler
Financial & listing details
- Price per square foot: $137/sqft
- Tax assessed value: $516,926
- Annual tax amount: $6,639
- Date on market: 7/13/2026
Estimated market value
$434,700
$413,000 - $456,000
$3,001/mo
Price history
| Date | Event | Price |
|---|---|---|
| 7/13/2026 | Listed for sale | $445,000-1.1%$137/sqft |
Source:  GTARMLS #26009719 Report a problem GTARMLS #26009719 Report a problem | ||
| 7/12/2026 | Listing removed | $450,000$138/sqft |
Source: GTARMLS #26000520 Report a problem | ||
| 5/25/2026 | Price change | $450,000+0%$138/sqft |
Source: GTARMLS #26000520 Report a problem | ||
| 5/14/2026 | Price change | $449,995-2.2%$138/sqft |
Source: GTARMLS #26000520 Report a problem | ||
| 2/2/2026 | Price change | $460,000-2.1%$141/sqft |
Source: GTARMLS #26000520 Report a problem | ||
| 1/11/2026 | Listed for sale | $470,000$144/sqft |
Source: GTARMLS #26000520 Report a problem | ||
| 1/11/2026 | Listing removed | $470,000$144/sqft |
Source: GTARMLS #25010536 Report a problem | ||
| 11/17/2025 | Price change | $470,000-2.1%$144/sqft |
Source: GTARMLS #25010536 Report a problem | ||
| 10/23/2025 | Price change | $480,000-2%$147/sqft |
Source: GTARMLS #25010536 Report a problem | ||
| 9/27/2025 | Price change | $490,000-2%$150/sqft |
Source: GTARMLS #25010536 Report a problem | ||
| 9/9/2025 | Price change | $499,900-2%$153/sqft |
Source: GTARMLS #25010536 Report a problem | ||
| 8/15/2025 | Price change | $510,000-2.9%$156/sqft |
Source: GTARMLS #25010536 Report a problem | ||
| 7/10/2025 | Listed for sale | $525,000+90.9%$161/sqft |
Source: GTARMLS #25010536 Report a problem | ||
| 5/28/2015 | Sold | -- |
Source: Agent Provided Report a problem | ||
| 2/26/2015 | Price change | $275,000-1.8%$84/sqft |
Source: RE/MAX PROFESSIONALS #10052050 Report a problem | ||
| 1/27/2015 | Price change | $280,000+1.8%$86/sqft |
Source: Re/Max Professionals #10052050 Report a problem | ||
| 1/1/2015 | Price change | $275,000-3.5%$84/sqft |
Source: Coldwell Banker United, Realtors #10038076 Report a problem | ||
| 10/24/2013 | Price change | $285,000+3.6%$87/sqft |
Source: Coldwell Banker United, Realtors #10038076 Report a problem | ||
| 10/18/2013 | Listed for sale | $275,000-4.3%$84/sqft |
Source: Coldwell Banker United, Realtors #10038076 Report a problem | ||
| 5/11/2013 | Listing removed | $287,500$88/sqft |
Source: ERA Five Star Realty & Land #11927269 Report a problem | ||
| 4/4/2013 | Listing removed | $2,550-1.9%$1/sqft |
Source: Wright-Way Services Report a problem | ||
| 4/4/2013 | Listed for sale | $287,500-3.4%$88/sqft |
Source: ERA Five Star Realty & Land #11927269 Report a problem | ||
| 3/16/2013 | Price change | $2,600-3.7%$1/sqft |
Source: Wright-Way Services Report a problem | ||
| 3/8/2013 | Listed for rent | $2,700$1/sqft |
Source: Wright-Way Services Report a problem | ||
| 1/3/2013 | Listing removed | $297,500$91/sqft |
Source: ERA Five Star Realty & Land #11796927 Report a problem | ||
Public tax history
| Year | Property taxes | Tax assessment |
|---|---|---|
| 2024 | $5,929 +9.7% | $516,926 +7.3% |
| 2023 | $5,407 -10.9% | $481,651 +42.4% |
| 2022 | $6,067 +0.5% | $338,276 +9.9% |
| 2021 | $6,038 +1% | $307,729 +1.2% |
| 2020 | $5,977 +3.6% | $304,169 +5.3% |
| 2019 | $5,770 -0.6% | $288,773 +1.4% |
| 2018 | $5,804 +3.5% | $284,656 +2.7% |
| 2017 | $5,609 +4.4% | $277,078 +2.4% |
| 2016 | $5,371 +14% | $270,614 +1.9% |
| 2015 | $4,710 | $265,656 |
| 2014 | $4,710 +0.6% | -- |
| 2013 | $4,682 0% | -- |
| 2012 | $4,684 -13% | -- |
| 2011 | $5,384 | -- |
| 2010 | -- | $265,559 |
| 2009 | -- | $265,559 +0.1% |
| 2008 | -- | $265,200 |
| 2007 | -- | $265,200 +2.6% |
| 2006 | -- | $258,400 +0.4% |
| 2005 | -- | $257,300 |
| 2004 | -- | $257,300 +7.4% |
| 2003 | -- | $239,600 +1326.2% |
| 2000 | -- | $16,800 |
Find assessor info on the county website
Monthly payment
Est. payment
Payment breakdown
Explore the cost of this home by adjusting the details. Changes won't be saved.Climate risks
Neighborhood: Prestonwood
Nearby schools
GreatSchools rating
- 6/10Rice Elementary SchoolGrades: PK-5Distance: 2 mi
- 6/10Hubbard Middle SchoolGrades: 6-8Distance: 2.8 mi
- 6/10Tyler Legacy High SchoolGrades: 9-12Distance: 2.6 mi
Schools provided by the listing agent
- Elementary: Rice
- Middle: Hubbard
- High: Tyler Legacy
Source: GTARMLS. This data may not be complete. We recommend contacting the local school district to confirm school assignments for this home.
- $421,3004 bd4 ba3k sqft7610 Abbeywood Ct, Tyler, TX 75703Off Market
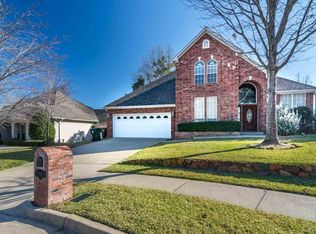
- $438,500-- bd2 ba3.4k sqft7617 Abbeywood Ct, Tyler, TX 75703Off Market
- $--3 bd3 ba2.8k sqft7613 Abbeywood Ct, Tyler, TX 75703Sold

- $397,8004 bd4 ba2.6k sqft7606 Abbeywood Ct, Tyler, TX 75703Off Market
- $540,0004 bd4 ba4k sqft7609 Abbeywood Ct, Tyler, TX 75703Off Market
- $373,8004 bd2 ba2.3k sqft7602 Abbeywood Ct, Tyler, TX 75703Off Market
- $383,5004 bd3 ba2.6k sqft7605 Abbeywood Ct, Tyler, TX 75703Off Market
- $486,7004 bd3 ba2.8k sqft7614 Huntwick Ln, Tyler, TX 75703Off Market
A local agent can set up tours, give advice and negotiate with sellers.
A local lender can help you make sure your offer is ready when you are.
Similar homes
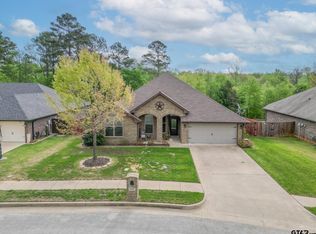
- $443,0004 bd3 ba2.5k sqft9246 Stonebank Xing, Tyler, TX 75703For Sale
 MLS ID #26004835, Wana Crouch, National Agent Network. GTARMLS
 - $425,0004 bd2 ba2.5k sqft5415 Andover Dr, Tyler, TX 75707For Sale
 MLS ID #26010802, Steven Koleno, Beycome Brokerage Realty LLC. GTARMLS
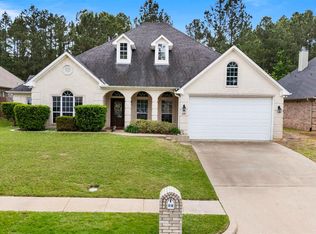
 - $403,0003 bd3 ba2.2k sqft618 Huntwick Ln, Tyler, TX 75703For Sale
 MLS ID #26005497, Aly Nish, Coldwell Banker Apex, REALTORS. GTARMLS
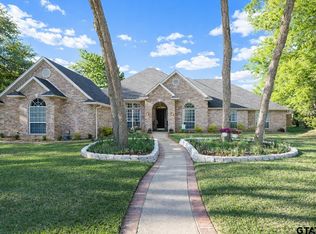
 - $499,0004 bd4 ba2.9k sqft613 Tryon Ct, Tyler, TX 75703For Sale
 MLS ID #26005013, Jennifer Carmon, Realty One Group Rose. GTARMLS
 - $370,0004 bd3 ba2.4k sqft415 Hampton Hill Dr, Tyler, TX 75703For SaleMLS ID #26006885, Tammy Pollard, Coldwell Banker Apex, REALTORS. GTARMLS
- $385,0004 bd3 ba2.6k sqft14381 Cedarwood Cir, Tyler, TX 75703For SaleMLS ID #26006962, David Kurtz, Dwell Realty. GTARMLS
- $385,0003 bd2 ba1.9k sqft16580 Avoyelles, Tyler, TX 75703For SaleMLS ID #26010907, Rebecca Burks, RE/MAX Professionals. GTARMLS
- $499,9004 bd3 ba3.2k sqft5028 Chad Dr, Tyler, TX 75703For SaleMLS ID #26003232, Wana Crouch, National Agent Network. GTARMLS
- $425,0003 bd2 ba2.1k sqft15150 County Road 1113, Tyler, TX 75703For SaleMLS ID #26009088, Wana Crouch, National Agent Network. GTARMLS
- $465,0003 bd3 ba2.9k sqft5701 Churchill Dr, Tyler, TX 75703For SaleMLS ID #26005791, Myriah Boles, Standard Real Estate. GTARMLS
- $390,0004 bd4 ba2.6k sqft1876 Cedar Spur St, Tyler, TX 75703For SaleMLS ID #26009229, Robin Fields, RealEdge Real Estate - Tyler. GTARMLS
- $590,0004 bd3 ba2.9k sqft2122 Woodlands Dr, Tyler, TX 75703For SaleMLS ID #26006058, Pamela Walters, The Pamela Walters Group. GTARMLS
- $450,0004 bd2 ba2.4k sqft301 Hines Xing, Bullard, TX 75757For SaleMLS ID #26010408, Ellen Embrey, The Agency Tyler. GTARMLS
- $574,9004 bd3 ba2.7k sqft14297 Ash Ln, Tyler, TX 75703For SaleMLS ID #26006255, Ryan Major, Keller Williams Realty-Tyler. GTARMLS
- $455,0004 bd3 ba2.4k sqft2868 Guinn Farms Rd, Tyler, TX 75707For SaleMLS ID #26008658, Kristi Huskey, Choice Properties, Inc.. GTARMLS
- $359,5004 bd2 ba2.1k sqft3110 Tallow Oaks Cir, Tyler, TX 75707For SaleMLS ID #26010664, Corey Green, CB&A, Realtors - Tyler. GTARMLS
- $389,0004 bd3 ba2.6k sqft4117 Hollow Oak Cir, Tyler, TX 75707For SaleMLS ID #26008703, Doug Crutcher, RE/MAX Properties. GTARMLS
- $494,9004 bd3 ba2.8k sqft3912 Allendale Dr, Tyler, TX 75701For SaleMLS ID #26009139, Judy Kunzman, Keller Williams Realty-Tyler. GTARMLS
- $469,0004 bd4 ba2.7k sqft11931 State Highway 64 W, Tyler, TX 75704For SaleMLS ID #26007506, John Morales, Real Broker, LLC. GTARMLS
- $329,9904 bd2 ba2.2k sqft4728 Downing St, Tyler, TX 75703For SaleMLS ID #26002618, Kathleen West, Dwell Realty. GTARMLS
