Experience timeless elegance and exceptional comfort in this beautifully appointed 4-bedroom, 3-bathroom residence, offering 2,585 sq ft of thoughtfully designed living space and a front-entry 2-car garage. From the moment you step inside, you’re greeted by soaring ceilings, rich crown molding, and exquisite architectural details that set the tone for the home’s elevated style. A formal dining room, perfectly positioned near the kitchen, creates a sophisticated setting for intimate dinners or festive gatherings. The gourmet kitchen is a true centerpiece, showcasing granite countertops, bar seating, a central island, and a sunlit eat-in area. Stainless steel appliances and seamless flow into the adjoining family room—complete with a cozy corner fireplace—make this space ideal for both everyday living and elegant entertaining. A spacious secondary living area anchors the guest wing, offering a private retreat with three generously sized bedrooms and two full bathrooms. Whether used for visitors, family, or a dedicated lounge, this wing provides comfort and versatility. The centrally located laundry room adds convenience without compromising style. The split primary suite is a serene sanctuary, filled with natural light and designed for relaxation. Enjoy a granite double-sink vanity, luxurious garden tub, tiled walk-in shower, and an oversized closet that keeps everything beautifully organized. Step outdoors to discover a charming gated patio that opens onto a sprawling deck, offering endless possibilities for alfresco dining, lounging, or creating your dream outdoor oasis. Despite the expansive deck, the yard remains spacious and private, providing a peaceful backdrop for everyday living. A well-placed outbuilding offers additional storage for outdoor equipment and furnishings. This home blends refined design with exceptional functionality—an inviting retreat ready to elevate your lifestyle. All of this and so much more so make this one yours today!
For sale
$443,000
9246 Stonebank Xing, Tyler, TX 75703
4beds
2,585sqft
:
Get pre-qualified$3,448/mo
Single Family Residence
Built in 2013
0.27 Acres Lot
$435,100 Zestimate®
$171/sqft
$44/mo HOA
What's special
Cozy corner fireplaceFilled with natural lightFormal dining roomStainless steel appliancesThree generously sized bedroomsGranite countertopsCentral island
- 108 days |
- 191 |
- 10 |
Zillow last checked:
Listing updated:
Listed by:
Wana Crouch 903-714-2532,
National Agent Network,
Pam Jones 469-426-9842
Source: GTARMLS,MLS#: 26004835
Facts & features
Interior
Bedrooms & bathrooms
- Bedrooms: 4
- Bathrooms: 3
- Full bathrooms: 3
Rooms
- Room types: Den, Family Room, Utility Room, 2 Living Areas
Primary bedroom
- Features: Master Bedroom Split
Bedroom
- Level: Main
Bathroom
- Features: Shower and Tub, Shower/Tub, Double Lavatory, Walk-In Closet(s), Ceramic Tile, Soaking Tub
Dining room
- Features: Separate Formal Dining
Kitchen
- Features: Kitchen/Eating Combo, Breakfast Bar
Heating
- Central/Gas
Cooling
- Central Electric
Appliances
- Included: Range/Oven-Gas, Dishwasher, Disposal, Microwave, Tankless Electric Water Heater
Features
- Ceiling Fan(s), Vaulted Ceiling(s), Pantry, Kitchen Island
- Flooring: Carpet, Wood, Tile
- Windows: Blinds, Double Pane Windows, Low Emissivity Windows, Tinted Windows
- Has fireplace: Yes
- Fireplace features: Gas Log, Brick, Stone
Interior area
- Total structure area: 2,585
- Total interior livable area: 2,585 sqft
Property
Parking
- Total spaces: 2
- Parking features: Door w/Opener w/Controls, Garage Faces Front
- Garage spaces: 2
- Has uncovered spaces: Yes
Accessibility
- Accessibility features: Wheelchair Access, Accessible Doors
Features
- Levels: One
- Stories: 1
- Patio & porch: Deck Open, Porch
- Exterior features: Sprinkler System, Gutter(s), Lighting
- Pool features: None
- Fencing: Wood,Metal
Lot
- Size: 0.27 Acres
- Dimensions: 95 x 150 x 79 x 169
- Features: Subdivision Lot, Rectangular Lot
Details
- Additional structures: Storage
- Parcel number: 150000173003012000
- Special conditions: Homeowner's Assn Dues
- Other equipment: Satellite Dish
Construction
Type & style
- Home type: SingleFamily
- Architectural style: Traditional
- Property subtype: Single Family Residence
Materials
- Brick Veneer
- Foundation: Slab
- Roof: Composition
Condition
- Year built: 2013
Utilities & green energy
- Sewer: Public Sewer
- Water: Public
- Utilities for property: Underground Utilities, Cable Connected, Cable Internet, Cable Available
Green energy
- Energy efficient items: Water Heater, Thermostat
Community & HOA
Community
- Features: Common Areas, Pool, Green Belt, Playground
- Security: Security System, Smoke Detector(s)
- Subdivision: Brooks @ Cumberland Park
HOA
- Has HOA: Yes
- HOA fee: $525 annually
Location
- Region: Tyler
Financial & listing details
- Price per square foot: $171/sqft
- Tax assessed value: $521,188
- Annual tax amount: $6,332
- Date on market: 4/7/2026
- Listing terms: Conventional,FHA,VA Loan,Cash
- Road surface type: Paved
Estimated market value
$435,100
$413,000 - $457,000
$2,664/mo
Price history
| Date | Event | Price |
|---|---|---|
| 7/8/2026 | Listed for sale | $443,000$171/sqft |
Source:  GTARMLS #26004835 Report a problem GTARMLS #26004835 Report a problem | ||
| 7/1/2026 | Pending sale | $443,000$171/sqft |
Source: GTARMLS #26004835 Report a problem | ||
| 4/7/2026 | Listed for sale | $443,000+21.4%$171/sqft |
Source: GTARMLS #26004835 Report a problem | ||
| 6/18/2021 | Sold | -- |
Source:  LGVBOARD #20212267 Report a problem LGVBOARD #20212267 Report a problem | ||
| 5/24/2021 | Pending sale | $365,000$141/sqft |
Source:  NextHome #10134253 Report a problem NextHome #10134253 Report a problem | ||
| 5/4/2021 | Listed for sale | $365,000+6.6%$141/sqft |
Source: GTARMLS #10134253 Report a problem | ||
| 1/1/2021 | Listing removed | -- |
Source:  NTREIS Report a problem NTREIS Report a problem | ||
| 12/1/2020 | Price change | $342,500-1.6%$132/sqft |
Source: Mayben Realty, LLC #14366701 Report a problem | ||
| 11/16/2020 | Price change | $347,900-0.6%$135/sqft |
Source: Mayben Realty, LLC #14366701 Report a problem | ||
| 6/24/2020 | Price change | $350,000+0.7%$135/sqft |
Source: Mayben Realty, LLC #14366701 Report a problem | ||
| 5/23/2020 | Listed for sale | $347,500$134/sqft |
Source: Keller Williams Realty Tyler #10115252 Report a problem | ||
| 1/25/2020 | Listing removed | $347,500$134/sqft |
Source: Keller Williams Realty Tyler #10115252 Report a problem | ||
| 1/2/2020 | Pending sale | $347,500$134/sqft |
Source: Keller Williams Realty-Tyler #10115252 Report a problem | ||
| 10/31/2019 | Price change | $347,500-0.7%$134/sqft |
Source: Keller Williams Realty-Tyler #10115252 Report a problem | ||
| 9/13/2019 | Listed for sale | $350,000$135/sqft |
Source: Miller Homes Group Report a problem | ||
Public tax history
| Year | Property taxes | Tax assessment |
|---|---|---|
| 2024 | $5,887 +12.2% | $521,188 +23.7% |
| 2023 | $5,247 -12.3% | $421,405 +12.4% |
| 2022 | $5,981 +10.9% | $374,916 +18.5% |
| 2021 | $5,393 +2.7% | $316,480 +4.7% |
| 2020 | $5,252 -7.4% | $302,289 +2.9% |
| 2019 | $5,669 +2.1% | $293,758 +5.6% |
| 2018 | $5,550 +7.2% | $278,239 +6.6% |
| 2017 | $5,175 +12.8% | $260,978 -0.3% |
| 2016 | $4,588 +6.3% | $261,724 +2.9% |
| 2015 | $4,317 | $254,279 |
| 2014 | $4,317 | -- |
Find assessor info on the county website
Monthly payment
Est. payment
Payment breakdown
Explore the cost of this home by adjusting the details. Changes won't be saved.Climate risks
Neighborhood: The Brooks at Cumberland Park
Nearby schools
GreatSchools rating
- 10/10Stanton-Smith Elementary SchoolGrades: PK-5Distance: 3.9 mi
- 9/10Whitehouse Junior High SchoolGrades: 6-8Distance: 3.9 mi
- 7/10Whitehouse High SchoolGrades: 9-12Distance: 4.8 mi
Schools provided by the listing agent
- Elementary: Whitehouse - Stanton-Smith
- Middle: Whitehouse
- High: Whitehouse
Source: GTARMLS. This data may not be complete. We recommend contacting the local school district to confirm school assignments for this home.
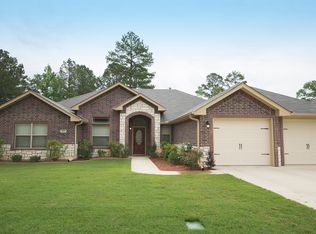
- $421,8004 bd2 ba2.3k sqft9242 Stonebank Xing, Tyler, TX 75703Off Market
- $347,2004 bd2 ba1.8k sqft9250 Stonebank Xing, Tyler, TX 75703Off Market

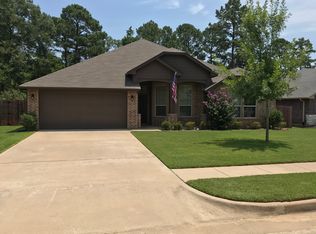
- $436,0004 bd3 ba2.5k sqft9238 Stonebank Xing, Tyler, TX 75703Off Market
- $400,0003 bd2 ba2k sqft9234 Quiet Water, Tyler, TX 75703Off Market
- $392,2004 bd2 ba2k sqft9247 Stonebank Xing, Tyler, TX 75703Off Market
- $396,8004 bd2 ba2.2k sqft9243 Stonebank Xing, Tyler, TX 75703Off Market
- $500-- bd-- ba-- sqftStonebank Xing, Tyler, TX 75703Off Market
- $382,1003 bd2 ba2.2k sqft9234 Stonebank Xing, Tyler, TX 75703Off Market
A local agent can set up tours, give advice and negotiate with sellers.
A local lender can help you make sure your offer is ready when you are.
Similar homes
- $445,0004 bd3 ba3.2k sqft7614 Abbeywood Ct, Tyler, TX 75703For Sale
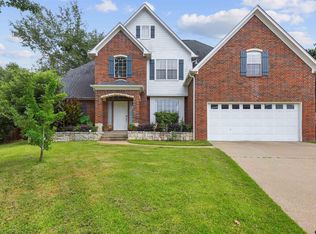 MLS ID #26009719, Mary Simpson, Mary Simpson Real Estate. GTARMLS
 - $429,0003 bd3 ba2.7k sqft6526 Ashmore Ln, Tyler, TX 75703For Sale
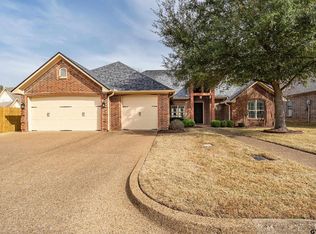 MLS ID #26002546, Judy Kunzman, Keller Williams Realty-Tyler. GTARMLS
 - $370,0004 bd3 ba2.4k sqft415 Hampton Hill Dr, Tyler, TX 75703For Sale
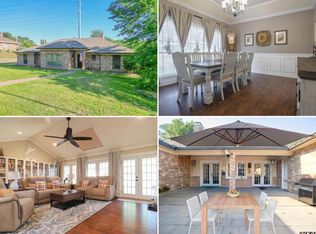 MLS ID #26006885, Tammy Pollard, Coldwell Banker Apex, REALTORS. GTARMLS
 - $519,0004 bd4 ba2.9k sqft613 Tryon Ct, Tyler, TX 75703For Sale
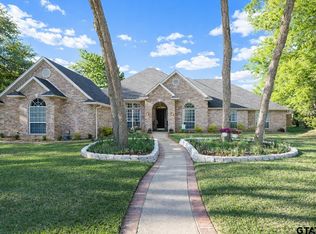 MLS ID #26005013, Jennifer Carmon, Realty One Group Rose. GTARMLS
 - $410,0004 bd3 ba2k sqft9109 Long Branch Dr, Tyler, TX 75703For SaleMLS ID #26000864, Sarah Labat Albrecht, Realty One Group Rose. GTARMLS
- $499,9004 bd3 ba3.2k sqft5028 Chad Dr, Tyler, TX 75703For SaleMLS ID #26003232, Wana Crouch, National Agent Network. GTARMLS
- $455,0004 bd3 ba2.4k sqft2868 Guinn Farms Rd, Tyler, TX 75707For SaleMLS ID #26008658, Kristi Huskey, Choice Properties. GTARMLS
- $465,0003 bd3 ba2.9k sqft5701 Churchill Dr, Tyler, TX 75703For SaleMLS ID #26005791, Myriah Boles, Standard Real Estate. GTARMLS
- $425,0003 bd2 ba2.1k sqft15150 County Road 1113, Tyler, TX 75703For SaleMLS ID #26009088, Wana Crouch, National Agent Network. GTARMLS
- $399,9004 bd2 ba2.5k sqft5722 Gloucester Dr, Tyler, TX 75707For SaleMLS ID #26008990, Jackie Norris, Ebby Halliday, REALTORS® - Tyler. GTARMLS
- $649,9005 bd3 ba3.3k sqft9453 Cherokee Trl, Tyler, TX 75703For SaleMLS ID #26003984, Lacy Walker, eXp Realty LLC. GTARMLS
- $574,9004 bd3 ba2.7k sqft14297 Ash Ln, Tyler, TX 75703For SaleMLS ID #26006255, Ryan Major, Keller Williams Realty-Tyler. GTARMLS
- $616,5004 bd4 ba2.9k sqft6356 Manchester Ct, Tyler, TX 75703For SaleMLS ID #26006619, Wana Crouch, National Agent Network. GTARMLS
- $450,0004 bd2 ba2.4k sqft301 Hines Xing, Bullard, TX 75757For SaleMLS ID #25017662, Ellen Embrey, The Agency Tyler. GTARMLS
- $329,9904 bd2 ba2.2k sqft4728 Downing St, Tyler, TX 75703For SaleMLS ID #26002618, Kathleen West, Dwell Realty. GTARMLS
- $625,0004 bd4 ba3.1k sqft1604 Cimmarron Trl, Tyler, TX 75703For SaleMLS ID #26009056, Cindi Featherston-Shields, The Property Shoppe - eXp Realty, LLC. GTARMLS
- $392,0003 bd2 ba1.9k sqft16532 Milwood Pl, Tyler, TX 75703For SaleMLS ID #26008437, Judy Kunzman, Keller Williams Realty-Tyler. GTARMLS
- $489,9004 bd3 ba2.4k sqft21311 Boone Dr, Bullard, TX 75757For SaleMLS ID #26006357, Dawn Marti, Leslie Cain Realty, LLC. GTARMLS
- $365,0004 bd2 ba2.1k sqft3110 Tallow Oaks Cir, Tyler, TX 75707For SaleMLS ID #26004268, Corey Green, CB&A, Realtors - Tyler. GTARMLS
- $472,2003 bd3 ba2.6k sqft273 County Road 4924, Troup, TX 75789For SaleMLS ID #26010017, Brandon McIntyre, East Texas Preferred Propertie - Tyler. GTARMLS
