BETTER THAN NEW single-story home in a desirable South Tyler neighborhood w/easy access to Loop 49 and convenient to shopping, restaurants and medical! You will absolutely fall in LOVE with the lovely open concept design, perfect for entertaining with impressive, vaulted ceiling and beautiful beams!!! The floorplan features 4 bedrooms or 3 bedrooms + a bonus room that could be a 2nd living area AND an office; Kitchen has a HUGE island, stainless appliances, pantry, drawer microwave and pendant lighting all open to the dining room and GREAT room with tons of natural light, soaring ceiling and modern fireplace; Split master suite boasts a spacious bedroom w/ensuite bath, walk-in closet, double vanity, soaking tub, and glass enclosed walk-in shower; 2 bedrooms share a hall bath and 4th bedroom/bonus room and office are adjacent to the 1/2 bath; Also, separate utility room & wood-look vinyl plank flooring throughout. Outside, you will enjoy the covered patio, fully fenced back yard backing up to natural land for incredible nature watching. This home has access to the subdivision pool & walking trails. If you've toured before, come see it again -- the master closet has been expanded! Don't miss this wonderful property ... call TODAY for your personal tour.
For sale
Price cut: $3K (5/4)
$410,000
9109 Long Branch Dr, Tyler, TX 75703
4beds
2,087sqft
:
Get pre-qualified$3,226/mo
Single Family Residence
Built in 2024
-- sqft lot
$406,400 Zestimate®
$196/sqft
$46/mo HOA
What's special
Modern fireplaceTons of natural lightStainless appliancesSplit master suiteCovered patioSoaking tubPendant lighting
- 187 days |
- 364 |
- 10 |
Zillow last checked:
Listing updated:
Listed by:
Sarah Labat Albrecht realtorlabat@gmail.com,
Realty One Group Rose
Source: GTARMLS,MLS#: 26000864
Facts & features
Interior
Bedrooms & bathrooms
- Bedrooms: 4
- Bathrooms: 3
- Full bathrooms: 2
- 1/2 bathrooms: 1
Rooms
- Room types: Utility Room, 1 Living Area, Great Room
Primary bedroom
- Features: Master Bedroom Split
Bedroom
- Features: Guest Bedroom Split
- Level: Main
Bathroom
- Features: Shower and Tub, Shower/Tub, Double Lavatory, Separate Water Closet, Walk-In Closet(s), Ceramic Tile, Soaking Tub
Dining room
- Features: Den/Dining Combo
Heating
- Central/Electric
Cooling
- Central Electric, Ceiling Fan(s), 13-15 SEER AC
Appliances
- Included: Range/Oven-Electric, Dishwasher, Disposal, Microwave, Gas Oven, Electric Oven, Electric Water Heater
Features
- Ceiling Fan(s), Vaulted Ceiling(s), Pantry, Kitchen Island
- Flooring: Vinyl Plank
- Windows: Double Pane Windows
- Attic: Attic Stairs
- Has fireplace: Yes
- Fireplace features: Electric
Interior area
- Total structure area: 2,087
- Total interior livable area: 2,087 sqft
Property
Parking
- Total spaces: 2
- Parking features: Door w/Opener w/Controls, Garage Faces Front
- Garage spaces: 2
- Has uncovered spaces: Yes
Features
- Levels: One
- Stories: 1
- Patio & porch: Patio Covered, Porch
- Exterior features: Sprinkler System, Gutter(s)
- Pool features: None
- Fencing: Wood
Lot
- Features: Subdivision Lot, Rectangular Lot
Details
- Additional structures: None
- Parcel number: 150000173007010000
- Special conditions: Homeowner's Assn Dues
- Other equipment: Satellite Dish
Construction
Type & style
- Home type: SingleFamily
- Architectural style: Traditional
- Property subtype: Single Family Residence
Materials
- Brick Veneer, Attic/Crawl Hatchway(s) Insulated
- Foundation: Slab
- Roof: Composition
Condition
- Year built: 2024
Utilities & green energy
- Sewer: Public Sewer
- Water: Public, Company: City Of Tyler
- Utilities for property: Underground Utilities, Cable Available
Community & HOA
Community
- Features: Common Areas, Pool, Other
- Security: Smoke Detector(s)
- Subdivision: Brooks at Cumberland Park
HOA
- Has HOA: Yes
- HOA fee: $550 annually
Location
- Region: Tyler
Financial & listing details
- Price per square foot: $196/sqft
- Tax assessed value: $63,156
- Annual tax amount: $3,538
- Date on market: 1/17/2026
- Listing terms: Conventional,FHA,VA Loan,Must Qualify,Cash
- Road surface type: Paved, All Weather Surface
Estimated market value
$406,400
$386,000 - $427,000
$2,675/mo
Price history
| Date | Event | Price |
|---|---|---|
| 5/4/2026 | Price change | $410,000-0.7%$196/sqft |
Source:  GTARMLS #26000864 Report a problem GTARMLS #26000864 Report a problem | ||
| 3/24/2026 | Price change | $413,000-2%$198/sqft |
Source: GTARMLS #26000864 Report a problem | ||
| 1/17/2026 | Listed for sale | $421,500-0.1%$202/sqft |
Source: GTARMLS #26000864 Report a problem | ||
| 11/22/2025 | Listing removed | $422,000$202/sqft |
Source: NTREIS #21024245 Report a problem | ||
| 8/15/2025 | Price change | $422,000-3%$202/sqft |
Source: NTREIS #21024245 Report a problem | ||
| 7/14/2025 | Listed for sale | $434,900+6.1%$208/sqft |
Source: GTARMLS #25010732 Report a problem | ||
| 10/11/2024 | Sold | -- |
Source: GTARMLS #24009175 Report a problem | ||
| 8/8/2024 | Listed for sale | $410,000$196/sqft |
Source: GTARMLS #24009175 Report a problem | ||
| 8/4/2024 | Pending sale | $410,000$196/sqft |
Source: GTARMLS #24009175 Report a problem | ||
| 7/10/2024 | Price change | $410,000-4.7%$196/sqft |
Source: GTARMLS #24009175 Report a problem | ||
| 7/3/2024 | Listed for sale | $430,000$206/sqft |
Source: GTARMLS #24009175 Report a problem | ||
Public tax history
| Year | Property taxes | Tax assessment |
|---|---|---|
| 2024 | $966 -5.7% | $63,156 -6.2% |
| 2023 | $1,025 +34.8% | $67,300 +54.5% |
| 2022 | $760 +90.7% | $43,556 +99.8% |
| 2021 | $398 -2.2% | $21,800 |
| 2020 | $407 -3.2% | $21,800 |
| 2019 | $421 | $21,800 |
Find assessor info on the county website
Monthly payment
Est. payment
Payment breakdown
Explore the cost of this home by adjusting the details. Changes won't be saved.Climate risks
Neighborhood: The Brooks at Cumberland Park
Nearby schools
GreatSchools rating
- 10/10Stanton-Smith Elementary SchoolGrades: PK-5Distance: 4.3 mi
- 9/10Whitehouse Junior High SchoolGrades: 6-8Distance: 4.3 mi
- 7/10Whitehouse High SchoolGrades: 9-12Distance: 5.3 mi
Schools provided by the listing agent
- Elementary: Whitehouse - Stanton-Smith
- Middle: Whitehouse
- High: Whitehouse
Source: GTARMLS. This data may not be complete. We recommend contacting the local school district to confirm school assignments for this home.
- $--6,621.12 Square Feet9109 Long Branch Dr LOT 10, Tyler, TX 75703Off Market

- $462,600-- bd2 ba1.9k sqft9105 Long Branch Dr, Tyler, TX 75703Off Market
- $445,0003 bd3 ba2.2k sqft9115 Long Branch Dr, Tyler, TX 75703Pending
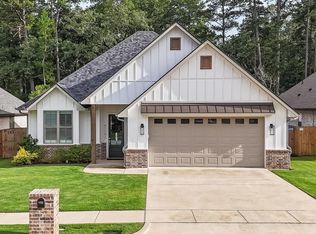
- $410,300-- bd2 ba2k sqft9075 Long Branch Dr, Tyler, TX 75703Off Market
- $--8,712 Square Feet9168 Long Branch Dr, Tyler, TX 75703Off Market
- $--3 bd3 ba2.1k sqft9065 Long Branch Dr, Tyler, TX 75703Sold
- $--3 bd3 ba1.8k sqft9119 Long Branch Dr, Tyler, TX 75703Sold
- $397,400-- bd2 ba2.1k sqft9112 Long Br, Tyler, TX 75703Off Market
A local agent can set up tours, give advice and negotiate with sellers.
A local lender can help you make sure your offer is ready when you are.
Similar homes
- $443,0004 bd3 ba2.5k sqft9246 Stonebank Xing, Tyler, TX 75703For Sale
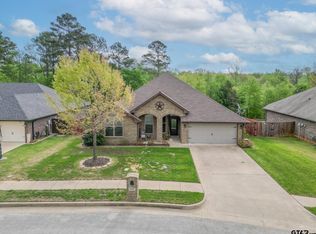 MLS ID #26004835, Wana Crouch, National Agent Network. GTARMLS
 - $399,9004 bd3 ba1.9k sqft15004 County Road 164, Tyler, TX 75703For Sale
 MLS ID #26010010, Amy Egaña, NextHome Neighbors. GTARMLS
 - from $370,9004 bd3 ba1.7k sqftThe Connally Plan, Cumberland Place West, Tyler, TX 75703New Construction
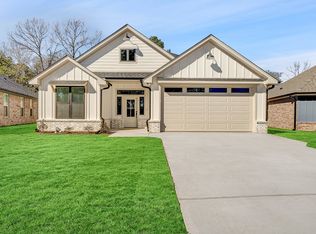 Sidar Builders, LLC
 - from $385,9004 bd3 ba1.8k sqftThe Glenwood Plan, Cumberland Place West, Tyler, TX 75703New Construction
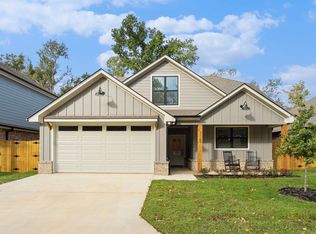 Sidar Builders, LLC
 - $403,0003 bd3 ba2.2k sqft618 Huntwick Ln, Tyler, TX 75703For SaleMLS ID #26005497, Aly Nish, Coldwell Banker Apex, REALTORS. GTARMLS
- $425,0003 bd2 ba2.1k sqft15150 County Road 1113, Tyler, TX 75703For SaleMLS ID #26009088, Wana Crouch, National Agent Network. GTARMLS
- $475,0004 bd2 ba2.3k sqft14382 County Road 192, Tyler, TX 75703For SaleMLS ID #26006718, Tyler Martin, The Brian Chinn Team, eXp Realty. GTARMLS
- from $378,9003 bd3 ba1.8k sqftThe Chilton Plan, Cumberland Place West, Tyler, TX 75703New ConstructionSidar Builders, LLC
- $535,0004 bd3 ba3.1k sqft7031 Ridge Place Cir, Tyler, TX 75703For SaleMLS ID #26001947, David Kurtz, Dwell Realty. GTARMLS
- $329,9904 bd2 ba2.2k sqft4728 Downing St, Tyler, TX 75703For SaleMLS ID #26002618, Kathleen West, Dwell Realty. GTARMLS
- $489,9004 bd2 ba2.2k sqft7264 Medio Crk, Tyler, TX 75703For SaleMLS ID #26006273, Julie Maberry, Coldwell Banker Apex, REALTORS. GTARMLS
- $384,9004 bd3 ba2k sqft2209 Rana Park, Flint, TX 75762For SaleMLS ID #26006623, Dawn McLarry, McLarry Property Group. GTARMLS
- $519,0004 bd4 ba2.9k sqft613 Tryon Ct, Tyler, TX 75703For SaleMLS ID #26005013, Jennifer Carmon, Realty One Group Rose. GTARMLS
- $410,0004 bd3 ba2k sqft807 Redwing Way, Whitehouse, TX 75791For SaleMLS ID #26008810, Wana Crouch, National Agent Network. GTARMLS
- $537,0004 bd3 ba2.4k sqft7336 Shoal Creek Ct, Tyler, TX 75703For SaleMLS ID #26007948, Dawn McLarry, McLarry Property Group. GTARMLS
- $399,0004 bd3 ba2k sqft135 Amanda Ave, Bullard, TX 75757For SaleMLS ID #26009142, Lori Rannals, Weaver Real Estate Partners. GTARMLS
- $465,0003 bd3 ba2.9k sqft5701 Churchill Dr, Tyler, TX 75703For SaleMLS ID #26005791, Myriah Boles, Standard Real Estate. GTARMLS
- $329,9003 bd2 ba1.7k sqft13497 Indian Dr, Tyler, TX 75709For SaleMLS ID #26010209, Austin McFarland, The Brian Chinn Team, eXp Realty. GTARMLS
- $365,0004 bd2 ba2.1k sqft3110 Tallow Oaks Cir, Tyler, TX 75707For SaleMLS ID #26004268, Corey Green, CB&A, Realtors - Tyler. GTARMLS
- $455,0004 bd3 ba2.4k sqft2868 Guinn Farms Rd, Tyler, TX 75707For SaleMLS ID #26008658, Kristi Huskey, Choice Properties. GTARMLS
