Stylish, Smart & Perfectly Located in Whitehouse ISD Welcome home to this beautifully designed 3-bedroom, 2.5-bath residence where modern style meets everyday comfort. The open-concept layout is filled with natural light and elevated by decorative accent wallpaper, creating a warm yet sophisticated atmosphere throughout. The heart of the home features a stunning gas-log fireplace highlighted by elongated hex tile surround and a custom mantel and plantation shutters seamlessly flowing into the spacious living and dining areas. The kitchen is both functional and striking, offering a large island, stainless steel appliances, gas cooktop, and a smart oven—perfect for entertaining or effortless daily living. A dedicated office space boasts floating shelves and two built-in desk areas, ideal for working from home, studying, or creative pursuits. The private primary suite is a true retreat, featuring a luxurious bath with dual vanities, a freestanding soaking tub, and an oversized walk-in shower designed for spa-like relaxation. Step outside and enjoy a covered patio which backs to greenbelt area. Enjoy access to the community pool, all while being conveniently located close to shopping, dining, and everyday amenities. Zoned to highly sought-after Whitehouse ISD, this home offers style, function, and location in one exceptional package. Don’t miss your opportunity to make this move-in-ready home yours.
Pending
$445,000
9115 Long Branch Dr, Tyler, TX 75703
3beds
2,225sqft
Single Family Residence
Built in 2023
-- sqft lot
$438,400 Zestimate®
$200/sqft
$46/mo HOA
What's special
Stainless steel appliancesFreestanding soaking tubSmart ovenDecorative accent wallpaperGas cooktopLarge islandPlantation shutters
- 6 days |
- 95 |
- 0 |
Zillow last checked:
Listing updated:
Listed by:
Vicki Smith Cell:903-520-7497,
Dwell Realty
Source: GTARMLS,MLS#: 26009919
Facts & features
Interior
Bedrooms & bathrooms
- Bedrooms: 3
- Bathrooms: 3
- Full bathrooms: 2
- 1/2 bathrooms: 1
Rooms
- Room types: Office, Utility Room, 1 Living Area, Great Room
Bedroom
- Features: Guest Bedroom Split, Walk-In Closet(s)
- Level: Main
Bathroom
- Features: Shower Only, Shower and Tub, Separate Lavatories, Bar, Soaking Tub
Dining room
- Features: Den/Dining Combo
Kitchen
- Features: Breakfast Bar, Kitchen/Eating Combo
Heating
- Central/Gas
Cooling
- Central Electric, 13-15 SEER AC
Appliances
- Included: Dishwasher, Disposal, Microwave, Electric Oven, Gas Cooktop
Features
- Ceiling Fan(s), Smart Home, Pantry, Kitchen Island
- Windows: Plantation Shutters, Double Pane Windows
- Has fireplace: Yes
- Fireplace features: Gas Starter, Gas Log
Interior area
- Total structure area: 2,225
- Total interior livable area: 2,225 sqft
Video & virtual tour
Property
Parking
- Total spaces: 2
- Parking features: Garage
- Garage spaces: 2
Features
- Levels: One
- Stories: 1
- Patio & porch: Patio Covered
- Exterior features: Sprinkler System, Gutter(s)
- Pool features: None
- Fencing: Wood
Details
- Additional structures: None
- Parcel number: 150000173007011000
- Special conditions: Homeowner's Assn Dues
Construction
Type & style
- Home type: SingleFamily
- Architectural style: Traditional
- Property subtype: Single Family Residence
Materials
- Brick and Wood, Attic/Crawl Hatchway(s) Insulated
- Foundation: Slab
- Roof: Composition
Condition
- Year built: 2023
Community & HOA
Community
- Features: Pool
- Security: Security Lights, Smoke Detector(s)
- Subdivision: Brooks @ Cumberland Park
HOA
- Has HOA: No
- HOA fee: $550 annually
Location
- Region: Tyler
Financial & listing details
- Price per square foot: $200/sqft
- Tax assessed value: $450,000
- Annual tax amount: $5,038
- Date on market: 7/17/2026
Estimated market value
$438,400
$416,000 - $460,000
$2,773/mo
Price history
| Date | Event | Price |
|---|---|---|
| 7/17/2026 | Pending sale | $445,000$200/sqft |
Source:  GTARMLS #26009919 Report a problem GTARMLS #26009919 Report a problem | ||
| 7/17/2026 | Listed for sale | $445,000-0.9%$200/sqft |
Source: GTARMLS #26009919 Report a problem | ||
| 6/29/2026 | Listing removed | $449,000$202/sqft |
Source: GTARMLS #26000267 Report a problem | ||
| 2/27/2026 | Price change | $449,000-2.2%$202/sqft |
Source: GTARMLS #26000267 Report a problem | ||
| 2/5/2026 | Price change | $459,000-2.1%$206/sqft |
Source: GTARMLS #26000267 Report a problem | ||
| 1/6/2026 | Listed for sale | $469,000$211/sqft |
Source: GTARMLS #26000267 Report a problem | ||
| 1/6/2026 | Listing removed | $469,000$211/sqft |
Source: GTARMLS #25018005 Report a problem | ||
| 12/22/2025 | Listed for sale | $469,000+4.2%$211/sqft |
Source: GTARMLS #25018005 Report a problem | ||
| 3/4/2024 | Sold | -- |
Source: GTARMLS #24000642 Report a problem | ||
| 2/13/2024 | Pending sale | $450,000$202/sqft |
Source: GTARMLS #24000642 Report a problem | ||
| 1/12/2024 | Listed for sale | $450,000$202/sqft |
Source: GTARMLS #24000642 Report a problem | ||
Public tax history
| Year | Property taxes | Tax assessment |
|---|---|---|
| 2024 | $6,024 +526.5% | $450,000 +612.5% |
| 2023 | $961 +26.5% | $63,156 +45% |
| 2022 | $760 +90.7% | $43,556 +99.8% |
| 2021 | $398 -2.2% | $21,800 |
| 2020 | $407 -3.2% | $21,800 |
| 2019 | $421 | $21,800 |
Find assessor info on the county website
Monthly payment
Est. payment
Payment breakdown
Explore the cost of this home by adjusting the details. Changes won't be saved.Climate risks
Neighborhood: The Brooks at Cumberland Park
Nearby schools
GreatSchools rating
- 10/10Stanton-Smith Elementary SchoolGrades: PK-5Distance: 4.3 mi
- 9/10Whitehouse Junior High SchoolGrades: 6-8Distance: 4.3 mi
- 7/10Whitehouse High SchoolGrades: 9-12Distance: 5.3 mi
Schools provided by the listing agent
- Elementary: Whitehouse - Stanton-Smith
- Middle: Whitehouse
- High: Whitehouse
Source: GTARMLS. This data may not be complete. We recommend contacting the local school district to confirm school assignments for this home.
- $--6,621.12 Square Feet9109 Long Branch Dr LOT 10, Tyler, TX 75703Off Market

- $410,0004 bd3 ba2k sqft9109 Long Branch Dr, Tyler, TX 75703For Sale
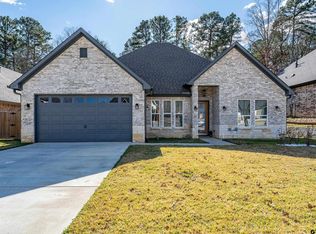
- $--3 bd3 ba1.8k sqft9119 Long Branch Dr, Tyler, TX 75703Sold

- $462,600-- bd2 ba1.9k sqft9105 Long Branch Dr, Tyler, TX 75703Off Market
- $379,3004 bd3 ba2k sqft9123 Long Br, Tyler, TX 75703Off Market
- $397,400-- bd2 ba2.1k sqft9112 Long Br, Tyler, TX 75703Off Market
- $--0.4 Acres9116 Long Branch, Tyler, TX 75703Off Market
- $--3 bd2 ba1.7k sqft9116 Long Branch Dr, Tyler, TX 75703Sold
A local agent can set up tours, give advice and negotiate with sellers.
A local lender can help you make sure your offer is ready when you are.
Similar homes
- $399,9004 bd3 ba1.9k sqft15004 County Road 164, Tyler, TX 75703For Sale
 MLS ID #26010010, Amy Egaña, NextHome Neighbors. GTARMLS
 - $449,0004 bd2 ba2.2k sqft5300 Hollytree Dr, Tyler, TX 75703For Sale
 MLS ID #26009925, Michael Smith, Ebby Halliday, REALTORS® - Tyler. GTARMLS
 - $410,0004 bd3 ba2k sqft9109 Long Branch Dr, Tyler, TX 75703For SaleMLS ID #26000864, Sarah Labat Albrecht, Realty One Group Rose. GTARMLS
- $475,0004 bd2 ba2.3k sqft14382 County Road 192, Tyler, TX 75703For Sale
 MLS ID #26006718, Tyler Martin, The Brian Chinn Team, eXp Realty. GTARMLS
 - from $370,9004 bd3 ba1.7k sqftThe Connally Plan, Cumberland Place West, Tyler, TX 75703New ConstructionSidar Builders, LLC
- from $457,9004 bd4 ba2.2k sqftThe Drexel Plus Plan, Cumberland Place West, Tyler, TX 75703New ConstructionSidar Builders, LLC
- $535,0004 bd3 ba3.1k sqft7031 Ridge Place Cir, Tyler, TX 75703For SaleMLS ID #26001947, David Kurtz, Dwell Realty. GTARMLS
- $489,9004 bd2 ba2.2k sqft7264 Medio Crk, Tyler, TX 75703For SaleMLS ID #26006273, Julie Maberry, Coldwell Banker Apex, REALTORS. GTARMLS
- $494,9003 bd2 ba2.2k sqft3140 Club Dr, Tyler, TX 75703For SaleMLS ID #26002786, Jackie Norris, Ebby Halliday, REALTORS® - Tyler. GTARMLS
- from $385,9004 bd3 ba1.8k sqftThe Glenwood Plan, Cumberland Place West, Tyler, TX 75703New ConstructionSidar Builders, LLC
- from $409,9004 bd3 ba2k sqftThe Highland Plan, Cumberland Place West, Tyler, TX 75703New ConstructionSidar Builders, LLC
- from $411,9004 bd3 ba2k sqftThe Beckham Plan, Cumberland Place West, Tyler, TX 75703New ConstructionSidar Builders, LLC
- $455,0004 bd3 ba2.4k sqft2868 Guinn Farms Rd, Tyler, TX 75707For SaleMLS ID #26008658, Kristi Huskey, Choice Properties. GTARMLS
- $537,0004 bd3 ba2.4k sqft7336 Shoal Creek Ct, Tyler, TX 75703For SaleMLS ID #26007948, Dawn McLarry, McLarry Property Group. GTARMLS
- from $488,9004 bd4 ba2.5k sqftThe Tanglewood Plus Plan, Cumberland Place West, Tyler, TX 75703New ConstructionSidar Builders, LLC
- $329,9003 bd2 ba1.7k sqft13497 Indian Dr, Tyler, TX 75709For SaleMLS ID #26010209, Austin McFarland, The Brian Chinn Team, eXp Realty. GTARMLS
- $479,9003 bd2 ba1.9k sqft7146 Holly Square Ct, Tyler, TX 75703For SaleMLS ID #26004281, Sarah Labat Albrecht, Realty One Group Rose. GTARMLS
- from $378,9003 bd3 ba1.8k sqftThe Chilton Plan, Cumberland Place West, Tyler, TX 75703New ConstructionSidar Builders, LLC
- $579,8884 bd3 ba2.5k sqft7340 Shoal Creek Ct, Tyler, TX 75703For SaleMLS ID #26007944, Dawn McLarry, McLarry Property Group. GTARMLS
- from $375,9003 bd3 ba1.7k sqftThe Augusta Plan, Cumberland Place West, Tyler, TX 75703New ConstructionSidar Builders, LLC
