Skip main navigation
Sold
  • Price Unknown

    9119 Long Branch Dr, Tyler, TX 75703

    3beds
    1,828sqft
    Single Family Residence
    Built in 2021
    6,534 Square Feet Lot
    $413,700 Zestimate®
    $--/sqft
    $2,411 Estimated rent

    Home value

    $413,700

    Estimated sales range

    Not available

    $2,411/mo

    Zestimate® history
    Loading
    Loading...

    Owner options

    List your home for rent

    $2,411/mo

    Rent Zestimate®

    Find your next renter with Zillow Rental Manager. Plus, with online applications, you can quickly screen prospective tenants – for free.

    Learn more

    $2,411/mo

    Rent Zestimate®

    Refinance and save

    $550/mo

    Est. payment

    Refinancing to a lower rate could help reduce your monthly payments and save thousands over the life of the loan.

    See today's rates

    $550/mo

    Est. payment

    Explore your selling options

    Work with a Zillow partner agent

    Leverage their expertise and Zillow's premium Showcase listings to get your home seen by more buyers.

    Get started

    List with your own agent

    Get your home in front of millions of buyers by listing it on Zillow.

    Learn how to do it

    Sell it yourself

    Take full control of how buyers see your home on Zillow by listing For Sale by Owner (FSBO).

    List your home

    What's special

    Bricked fireplaceTimeless charmThoughtful layoutOversized officePeaceful backyard oasisOpen-concept floor planAdded privacy
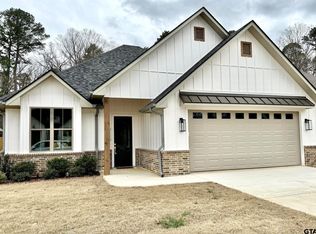
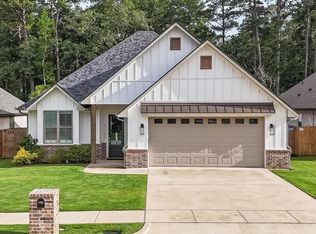
    Welcome to this beautifully designed custom home located in the highly sought-after Brooks subdivision of Tyler, Texas. From the moment you arrive, you'll be captivated by the home’s thoughtful layout, hand-picked finishes, and timeless charm. Featuring 3 spacious bedrooms, 2.5 bathrooms, and an oversized office that can easily be converted into a 4th bedroom, this home offers flexibility to fit your lifestyle. The open-concept floor plan is ideal for both everyday living and entertaining, with natural light pouring in and high-end touches throughout. The gourmet kitchen is a true showstopper, boasting custom cabinetry, a striking island with beautiful countertops, and seamless flow into the warm and inviting living room. Here, a stunning bricked fireplace becomes the focal point—perfect for cozy evenings by the fire. Retreat to the luxurious primary suite, complete with a spa-like en-suite bathroom and an oversized walk-in closet that offers both space and comfort. Step outside to a spacious covered back porch surrounded by raised flower beds, perfect for relaxing or entertaining. Beautifully bricked steps lead you to a peaceful backyard oasis that backs up to a serene greenbelt, offering added privacy and a picturesque view. Ideally located just minutes from premier shopping, dining, entertainment, and with quick access to Toll 49 and I-20, this home also falls within the highly acclaimed Whitehouse ISD. Don’t miss the opportunity to own this one-of-a-kind property in The Brooks. Schedule your private showing today and fall in love with your future home!

    Zillow last checked:

    Listing updated:

    Listed by:

    Jacob Ashley Cell:903-738-5338,

    Dwell Realty

    Bought with:

    Kevin Ramos

    Compass RE Texas, LLC.

    Source: GTARMLS,MLS#: 25009353MLS Logo

    Facts & features

    Interior

    Bedrooms & bathrooms
    • Bedrooms: 3
    • Bathrooms: 3
    • Full bathrooms: 2
    • 1/2 bathrooms: 1
    Bathroom
    • Features: Shower and Tub, Double Lavatory, Walk-In Closet(s)
    Heating
    • Central/Gas
    Cooling
    • Central Electric
    Appliances
    • Included: Gas Range, Dishwasher, Disposal, Microwave, Tankless Water Heater
    Features
    • Master Bedroom Split, All Bedrooms Downstairs, Walk-In Closet, Wet Bar, Ceiling Fan, Smart Home, Pantry, Kitchen Island
    • Fireplace features: Gas
    Interior area
    • Total structure area: 1,828
    • Total interior livable area: 1,828 sqft

    Property

    Parking
    • Total spaces: 2
    • Parking features: Concrete
    • Garage spaces: 2
    Features
    • Levels: One
    • Stories: 1
    • Patio & porch: Covered, Porch
    • Exterior features: Irrigation System, Rain Gutters, Lighting
    • Pool features: None
    • Fencing: Wood
    Lot
    • Size: 6,534 Square Feet
    • Features: Subdivision Lot, Rectangular Lot
    Details
    • Parcel number: 150000173007012000

    Construction

    Type & style
    • Home type: SingleFamily
    • Architectural style: Traditional
    • Property subtype: Single Family Residence
    Materials
    • Brick
    • Foundation: Slab
    • Roof: Composition
    Condition
    • Pre-owned
    • Year built: 2021

    Utilities & green energy

    • Sewer: Public Sewer
    • Water: Public

    Community & HOA

    Community
    • Security: Audio and Video Surveillance, Security Lights, Smoke Detector(s)
    • Subdivision: BROOKS @ CUMBERLAND PARK
    HOA
    • Has HOA: Yes
    • HOA fee: $550 annually
    Location
    • Region: Tyler

    Financial & listing details

    • Tax assessed value: $377,569
    • Annual tax amount: $4,623
    • Date on market: 6/19/2025
    • Listing terms: Conventional,FHA,VA Loan,Must Qualify,Cash

    Price history

    DateEventPrice
    9/2/2025Sold--
    Source: GTARMLS #25009353 Report a problem
    8/4/2025Pending sale$409,900$224/sqft
    Source: LGVBOARD #20254280 Report a problem
    7/25/2025Contingent$409,900$224/sqft
    Source: NTREIS #20976195 Report a problem
    7/25/2025Pending sale$409,900$224/sqft
    Source: GTARMLS #25009353 Report a problem
    7/14/2025Price change$409,900-4.7%$224/sqft
    Source: GTARMLS #25009353 Report a problem
    6/19/2025Listed for sale$430,000$235/sqft
    Source: GTARMLS #25009353 Report a problem

    Public tax history

    YearProperty taxesTax assessment
    2024$4,624 +13.1%$377,569 +7.6%
    2023$4,089 -14.4%$350,981 +15.2%
    2022$4,775 +1098.7%$304,756 +1298%
    2021$398 -2.2%$21,800
    2020$407 -3.2%$21,800
    2019$421 $21,800
    Find assessor info on the county website

    Neighborhood: The Brooks at Cumberland Park

    Nearby schools

    GreatSchools rating
    Schools provided by the listing agent
    • Elementary: Whitehouse - Stanton-Smith
    • Middle: Whitehouse
    • High: Whitehouse

    Source: GTARMLS. This data may not be complete. We recommend contacting the local school district to confirm school assignments for this home.

    Sell for more on Zillow
    Get a Zillow Showcase℠ listing at no additional cost and you could sell for .
    $413,700
    2% more
    +$8,274
    With Zillow Showcase(estimated)

    $421,974

    Sell for more on Zillow
    Get a Zillow Showcase℠ listing at no additional cost and you could sell for .
    $413,700
    2% more
    +$8,274
    With Zillow Showcase(estimated)

    $421,974