Come and see this custom built home with design features and energy efficient upgrades not found in builder spec homes. Huge windows, 11 ft ceilings, wood beams and interior brick accent walls give it an industrial loft vibe. Spray foam insulation, radiant barriers and a 16 Seer variable speed A/C heat pump provide excellent energy efficiency. The open kitchen has quartz countertops, large island, microwave drawer, and a walk in pantry/coffee bar. The spacious dining area features a built in hutch. The garage has a bonus 7’5” x 6’3” locking storage closet. Upgrades include premium Andersen casement windows, Nest thermostat/doorbell and security cameras in the front and back, extended walkway behind the gate for trash bins, etc. for more out of site storage and gutters with leaf guards. Two Samsung wall hung smart TVs, counter depth refrigerator, washer/dryer and a portable back up generator are negotiable. The Brooks at Cumberland Park offers a prime South Tyler address within the Whitehouse school district. Amenities include rolling hills, forested greenbelts, and the community pool and splash pad are just a short walk to the end of the block. Parks, medical, entertainment, restaurants and shopping including the new Bass Pro coming soon are just minutes away!
Sold
Price Unknown
9116 Long Branch Dr, Tyler, TX 75703
3beds
1,753sqft
Single Family Residence
Built in 2020
6,534 Square Feet Lot
$362,900 Zestimate®
$--/sqft
$2,390 Estimated rent
Home value
$362,900
$345,000 - $381,000
$2,390/mo
Zestimate® history
Owner options
List your home for rent
$2,390/mo
Rent Zestimate®
Find your next renter with Zillow Rental Manager. Plus, with online applications, you can quickly screen prospective tenants – for free.
$2,390/mo
Rent Zestimate®
Refinance and save
$500/mo
Est. payment
Refinancing to a lower rate could help reduce your monthly payments and save thousands over the life of the loan.
$500/mo
Est. payment
Explore your selling options
Work with a Zillow partner agent
Leverage their expertise and Zillow's premium Showcase listings to get your home seen by more buyers.
Get startedList with your own agent
Get your home in front of millions of buyers by listing it on Zillow.
Learn how to do itSell it yourself
Take full control of how buyers see your home on Zillow by listing For Sale by Owner (FSBO).
List your homeWhat's special
Premium andersen casement windowsHuge windowsQuartz countertopsOpen kitchenSpacious dining areaInterior brick accent wallsWood beams
Zillow last checked:
Listing updated:
Listed by:
John Prell Main:800-219-9444,
Creekview Realty
Bought with:
Kristina Baker
Keller Williams Realty-Tyler
Source: GTARMLS,MLS#: 24014993
Facts & features
Interior
Bedrooms & bathrooms
- Bedrooms: 3
- Bathrooms: 2
- Full bathrooms: 2
Bathroom
- Features: Shower and Tub, Shower/Tub, Double Lavatory, Separate Water Closet, Walk-In Closet(s), See Remarks
Heating
- Central/Electric, Heat Pump
Cooling
- Central Electric
Appliances
- Included: Dishwasher, Disposal, Microwave, Refrigerator, Electric Oven, Electric Cooktop, ENERGY STAR Qualified Appliances
Features
- Master Bedroom Split, Walk-In Closet, Separate Walk-In Closets, Ceiling Fan, Pantry, Kitchen Island
- Flooring: Vinyl
- Windows: Double Pane Windows, Low-Emissivity Windows, Insulated Windows
- Fireplace features: Electric, Brick
Interior area
- Total structure area: 1,753
- Total interior livable area: 1,753 sqft
Property
Parking
- Total spaces: 2
- Parking features: Garage Door Opener, See Remarks, Garage, Concrete
- Garage spaces: 2
Features
- Levels: One
- Stories: 1
- Patio & porch: Covered, Porch
- Exterior features: Irrigation System, Rain Gutters, Lighting
- Pool features: None
- Fencing: Wood
Lot
- Size: 6,534 Square Feet
- Dimensions: 60 x 110
- Features: Wooded, Subdivision Lot
Details
- Parcel number: 150000173008043000
- Other equipment: TV Antenna
Construction
Type & style
- Home type: SingleFamily
- Architectural style: Traditional,Contemporary
- Property subtype: Single Family Residence
Materials
- Brick, Radiant Barrier
- Foundation: Slab
- Roof: Composition
Condition
- Pre-owned
- Year built: 2020
Utilities & green energy
- Sewer: Public Sewer
- Water: Public
- Utilities for property: Underground Utilities, Standard Electric, Antenna, Cable Available, Fiber Optic Internet
Green energy
- Energy efficient items: 16+ SEER AC, Insulation, Programmable Thermostat, Smart Electric Meter, HVAC
- Indoor air quality: Moisture Control
- Water conservation: Low-Flow Fixtures
Community & HOA
Community
- Features: Curbs, Sidewalks, Pool
- Security: Smoke Detector(s)
- Subdivision: BROOKS AT CUMBERLAND PARK
HOA
- Has HOA: Yes
- Amenities included: Common Area, Greenbelt
- HOA fee: $500 annually
Location
- Region: Tyler
Financial & listing details
- Tax assessed value: $360,303
- Annual tax amount: $5,509
- Date on market: 11/1/2024
- Listing terms: Conventional,FHA,VA Loan,Cash
- Road surface type: Paved
Price history
| Date | Event | Price |
|---|---|---|
| 12/6/2024 | Sold | -- |
Source:  GTARMLS #24014993 Report a problem GTARMLS #24014993 Report a problem | ||
| 11/6/2024 | Pending sale | $375,000$214/sqft |
Source: GTARMLS #24014993 Report a problem | ||
| 11/1/2024 | Listed for sale | $375,000$214/sqft |
Source: GTARMLS #24014993 Report a problem | ||
| 1/17/2020 | Sold | -- |
Source: GTARMLS #10103879 Report a problem | ||
Public tax history
| Year | Property taxes | Tax assessment |
|---|---|---|
| 2024 | $3,910 -0.1% | $360,303 +6.9% |
| 2023 | $3,915 -18.3% | $336,949 +10.2% |
| 2022 | $4,792 -2.5% | $305,745 +5.4% |
| 2021 | $4,917 +1107.2% | $290,091 +1230.7% |
| 2020 | $407 -3.2% | $21,800 |
| 2019 | $421 | $21,800 |
Find assessor info on the county website
Neighborhood: The Brooks at Cumberland Park
Nearby homes
- $--0.4 acres9116 Long Branch, Tyler, TX 75703Off Market
- $392,000-- bd2 ba2.1k sqft9112 Long Br, Tyler, TX 75703Off Market
- $443,6004 bd3 ba2.4k sqft9120 Long Br, Tyler, TX 75703Off Market
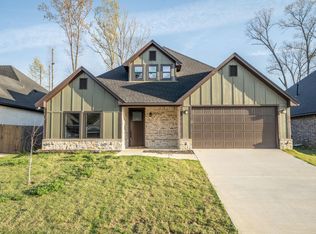
- $393,300-- bd2 ba2k sqft9045 Shallow Cv, Tyler, TX 75703Off Market
- $--4 bd3 ba2.1k sqft9035 Shallow Cv, Tyler, TX 75703Sold
- $--3 bd3 ba2.2k sqft9115 Long Branch Dr, Tyler, TX 75703Sold
- $411,200-- bd2 ba2k sqft9128 Long Branch Dr, Tyler, TX 75703Off Market
- $--3 bd3 ba1.8k sqft9119 Long Branch Dr, Tyler, TX 75703Sold
Nearby schools
GreatSchools rating
- 10/10Stanton-Smith Elementary SchoolGrades: PK-5Distance: 4.3 mi
- 9/10Whitehouse Junior High SchoolGrades: 6-8Distance: 4.3 mi
- 7/10Whitehouse High SchoolGrades: 9-12Distance: 5.2 mi
Schools provided by the listing agent
- Elementary: Whitehouse - Stanton-Smith
- Middle: Whitehouse
- High: Whitehouse
Source: GTARMLS. This data may not be complete. We recommend contacting the local school district to confirm school assignments for this home.
Sell for more on Zillow
Get a Zillow Showcase℠ listing at no additional cost and you could sell for .
$362,900
2% more
+$7,258
With Zillow Showcase(estimated)
$370,158
Sell for more on Zillow
Get a Zillow Showcase℠ listing at no additional cost and you could sell for .
$362,900
2% more
+$7,258
With Zillow Showcase(estimated)
$370,158
- Texas
- Smith County
- Tyler
- 75703
- The Brooks at Cumberland Park
- 9116 Long Branch Dr
