Welcome home to this beautifully updated 2022-built brick home in highly sought-after Whitehouse ISD! Offering 4 bedrooms, 2.5 baths, and a flexible floor plan, this home combines modern style with everyday functionality. The spacious living area features an electric fireplace and flows seamlessly into the gourmet kitchen with granite countertops, stainless steel appliances, a gas range, large island, abundant cabinetry, and a walk-in pantry. The split-bedroom layout provides privacy, while the primary suite offers a spa-like retreat with dual vanities, a freestanding soaking tub, oversized zero-entry tiled shower, and large walk-in closet. Recent updates include gorgeous new engineered wood flooring and numerous improvements throughout. Step outside and enjoy the extended covered patio with pergola—perfect for relaxing or entertaining. Conveniently located near shopping, dining, and entertainment, this move-in-ready home offers the perfect blend of comfort, style, and location. Make this one yours today!
For sale
Price cut: $9.1K (9/3)
$389,900
807 Redwing Way, Whitehouse, TX 75791
4beds
2,040sqft
Single Family Residence
Built in 2022
-- sqft lot
$388,900 Zestimate®
$191/sqft
$-- HOA
What's special
- 112 days
- 462
- 27
Zillow last checked:
Listing updated:
Listed by:
Wana Crouch 903-714-2532,
National Agent Network,
Pamela Jones 469-426-9842
Source: GTARMLS,MLS#: 26008810
Facts & features
Interior
Bedrooms & bathrooms
- Bedrooms: 4
- Bathrooms: 3
- Full bathrooms: 2
- 1/2 bathrooms: 1
Bathroom
- Features: Shower and Tub, Shower/Tub, Separate Lavatories, Walk-In Closet(s), Bar
Heating
- Central/Electric
Cooling
- Central Electric
Appliances
- Included: Gas Range, Dishwasher, Disposal, Microwave, Tankless Water Heater
Features
- Breakfast Bar, Ceiling Fan, Pantry, Kitchen Island
- Flooring: Carpet, Wood, Tile
- Windows: Blinds
- Fireplace features: Electric
Interior area
- Total structure area: 2,040
- Total interior livable area: 2,040 sqft
Property
Parking
- Total spaces: 2
- Parking features: Garage, Concrete
- Garage spaces: 2
Features
- Levels: One
- Stories: 1
- Patio & porch: Patio, Covered
- Exterior features: Irrigation System, Rain Gutters
- Pool features: None
- Fencing: Wood
Lot
- Features: Subdivision Lot
Details
- Parcel number: 153755000001079010
Construction
Type & style
- Home type: SingleFamily
- Architectural style: Traditional
- Property subtype: Single Family Residence
Materials
- Brick, Cement Siding
- Foundation: Slab
- Roof: Composition
Condition
- Pre-owned
- Year built: 2022
Utilities & green energy
- Sewer: Public Sewer
- Water: Public
Community & HOA
Community
- Security: Audio and Video Surveillance, Smoke Detector(s)
- Subdivision: Mockingbird Place
HOA
- Has HOA: No
Location
- Region: Whitehouse
Financial & listing details
- Price per square foot: $191/sqft
- Tax assessed value: $400,000
- Annual tax amount: $6,700
- Date on market: 6/24/2026
- Listing terms: Conventional,FHA,VA Loan,Cash
Estimated market value
$388,900
$369,000 - $408,000
$2,590/mo
Price history
| Date | Event | Price |
|---|---|---|
| 9/3/2026 | Price change | $389,900-2.3%$191/sqft |
Source:  GTARMLS #26008810 Report a problem GTARMLS #26008810 Report a problem | ||
| 8/22/2026 | Listed for sale | $399,000$196/sqft |
Source: GTARMLS #26008810 Report a problem | ||
| 8/14/2026 | Pending sale | $399,000$196/sqft |
Source: GTARMLS #26008810 Report a problem | ||
| 8/4/2026 | Price change | $399,000-2.7%$196/sqft |
Source: GTARMLS #26008810 Report a problem | ||
| 7/11/2026 | Price change | $410,000-2.4%$201/sqft |
Source: GTARMLS #26008810 Report a problem | ||
| 7/3/2026 | Price change | $419,900-1.8%$206/sqft |
Source: GTARMLS #26008810 Report a problem | ||
| 6/24/2026 | Listed for sale | $427,500+4.3%$210/sqft |
Source: GTARMLS #26008810 Report a problem | ||
| 6/9/2023 | Listing removed | -- |
Source: GTARMLS #10159594 Report a problem | ||
| 5/25/2023 | Contingent | $410,000$201/sqft |
Source: GTARMLS #10159594 Report a problem | ||
| 12/9/2022 | Listed for sale | $410,000$201/sqft |
Source: GTARMLS #10159594 Report a problem | ||
Public tax history
| Year | Property taxes | Tax assessment |
|---|---|---|
| 2024 | $7,103 -13.4% | $400,000 -2.8% |
| 2023 | $8,198 +1237.1% | $411,463 +1413.8% |
| 2022 | $613 +464.4% | $27,181 +488.2% |
| 2021 | $109 -2.2% | $4,621 |
| 2020 | $111 | $4,621 |
Find assessor info on the county website
Monthly payment
Est. payment
Payment breakdown
Explore the cost of this home by adjusting the details. Changes won't be saved.Climate risks
Neighborhood: 75791
Nearby schools
Schools provided by the listing agent
- Elementary: Whitehouse - Higgins
- Middle: Whitehouse
- High: Whitehouse
Source: GTARMLS. This data may not be complete. We recommend contacting the local school district to confirm school assignments for this home.


Similar homes
- $379,0004 bd3 ba2k sqft1207 Seagull Cir, Whitehouse, TX 75791For Sale
 MLS ID #26013913, Kilton McCracken, Shilling Real Estate Company. GTARMLS
 - $381,3754 bd3 ba1.8k sqft801 Jack Brown, Whitehouse, TX 75791New Construction
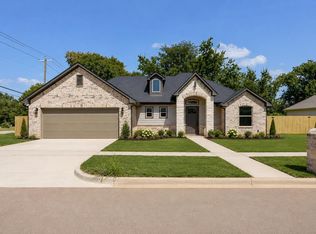 MLS ID #26011396, Laura Fraga Crim, Newberry Real Estate. GTARMLS
 - $330,0004 bd2 ba1.7k sqft306 Driftwood Way, Whitehouse, TX 75791New Construction
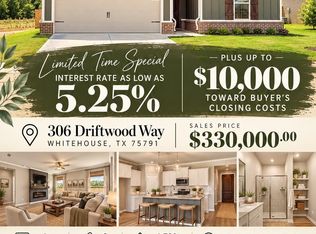 GTARMLS
 - $390,0003 bd2 ba2.2k sqft5723 Gloucester Dr, Tyler, TX 75707For Sale
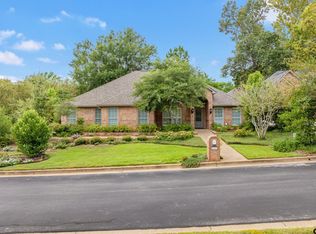 MLS ID #26013645, Jennifer Paul, Ebby Halliday - Tyler. GTARMLS
