Skip main navigation
Off market
  • $416,100

    805 Redwing Way, Whitehouse, TX 75791

    4beds
    2,184sqft
    Single Family Residence
    Built in 2022
    -- sqft lot
    $416,100 Zestimate®
    $191/sqft
    $2,689 Estimated rent

    Home value

    $416,100

    $395,000 - $437,000

    $2,689/mo

    Zestimate® history
    Loading
    Loading...

    Owner options

    List your home for rent

    $2,689/mo

    Rent Zestimate®

    Find your next renter with Zillow Rental Manager. Plus, with online applications, you can quickly screen prospective tenants – for free.

    Learn more

    $2,689/mo

    Rent Zestimate®

    Refinance and save

    $2,594/mo

    Est. payment

    Refinancing to a lower rate could help reduce your monthly payments and save thousands over the life of the loan.

    See today's rates

    $2,594/mo

    Est. payment

    Explore your selling options

    Work with a Zillow partner agent

    Leverage their expertise and Zillow's premium Showcase listings to get your home seen by more buyers.

    Get started

    List with your own agent

    Get your home in front of millions of buyers by listing it on Zillow.

    Learn how to do it

    Sell it yourself

    Take full control of how buyers see your home on Zillow by listing For Sale by Owner (FSBO).

    List your home

    What's special

    Large back patio

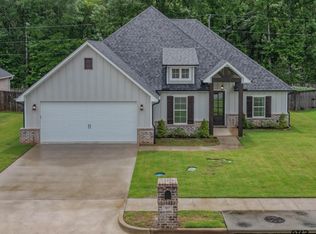
    This beautiful designed home is a family dream. 4 bedroom 2.5 baths split bedroom and more. The large open floor plan at 2184 sqft has many windows for natural light and view of fenced back yard. Enjoy the warmer days coming on the large back patio or the remaining cool days sitting on the hearth of your fireplace. Maybe you want to relax in your private soaking tub. This home's custom features are exactly what you are wanting in your new home. Come by this home and make it yours or choose from the other 2 homes we have available in Whitehouse's newest neighborhood. Seller is offering $3000 towards buyer's closing fees.

    This property is off market, which means it's not currently listed for sale or rent on Zillow. This may be different from what's available on other websites or public sources.

    Zillow last checked:

    Listing updated:

    Listed by:

    Juan Gonzalez 903-352-1241,

    RE/MAX Tyler,

    Tony Tate

    Bought with:

    Ronnie Godfrey, TREC# 0699627

    Source: GTARMLS,MLS#: 10159593MLS Logo

    Facts & features

    Interior

    Bedrooms & bathrooms
    • Bedrooms: 4
    • Bathrooms: 3
    • Full bathrooms: 2
    • 1/2 bathrooms: 1
    Primary bedroom
    • Features: Master Bedroom Split
    Bedroom
    • Level: Main
    Bathroom
    • Features: Shower and Tub, Shower/Tub, Separate Lavatories, Separate Water Closet, Walk-In Closet(s), Ceramic Tile, Soaking Tub
    Kitchen
    • Features: Kitchen/Eating Combo
    Heating
    • Central/Gas
    Cooling
    • Central Electric, 13-15 SEER AC
    Appliances
    • Included: Range/Oven-Gas, Dishwasher, Disposal, Microwave, Tankless Gas Water Heater
    Features
    • Ceiling Fan(s), Pantry, Kitchen Island
    • Flooring: Tile, Vinyl Plank
    • Windows: Low Emissivity Windows
    • Number of fireplaces: 1
    • Fireplace features: One Wood Burning
    Interior area
    • Total structure area: 2,184
    • Total interior livable area: 2,184 sqft

    Property

    Parking
    • Total spaces: 2
    • Parking features: Door w/Opener w/Controls, Garage Faces Front
    • Garage spaces: 2
    • Has uncovered spaces: Yes
    Features
    • Levels: One
    • Stories: 1
    • Patio & porch: Patio Covered
    • Exterior features: Sprinkler System, Gutter(s), Lighting
    • Pool features: None
    • Fencing: Wood
    Lot
    • Features: Subdivision Lot
    Details
    • Additional structures: None
    • Parcel number: 153755000001080010
    • Special conditions: None

    Construction

    Type & style
    • Home type: SingleFamily
    • Property subtype: Single Family Residence
    Materials
    • Brick Veneer, Brick and Wood, Attic/Crawl Hatchway(s) Insulated
    • Foundation: Slab
    • Roof: Composition
    Condition
    • New Construction
    • New construction: Yes
    • Year built: 2022

    Utilities & green energy

    • Sewer: Public Sewer
    • Water: Public
    • Utilities for property: Underground Utilities, Cable Internet, Cable Available

    Community & neighborhood

    Security
    • Security features: Security Lights, Smoke Detector(s)
    Location
    • Region: Whitehouse
    • Subdivision: Mockingbrid PLace U-1

    Other

    Other facts
    • Listing terms: Conventional,FHA,VA Loan,Cash
    • Road surface type: Paved

    Price history

    DateEventPrice
    7/5/2023Sold--
    Source: GTARMLS #10159593 Report a problem
    6/6/2023Pending sale$436,800$200/sqft
    Source: GTARMLS #10159593 Report a problem
    12/9/2022Listed for sale$436,800$200/sqft
    Source: GTARMLS #10159593 Report a problem

    Public tax history

    YearProperty taxesTax assessment
    2024$7,705 -9.4%$430,002 +0.7%
    2023$8,505 +1287.3%$426,901 +1470.6%
    2022$613 +464.4%$27,181 +488.2%
    2021$109 -2.2%$4,621
    2020$111 $4,621

    Find assessor info on the county website

    Neighborhood: 75791

    Nearby schools

    GreatSchools rating
    Schools provided by the listing agent
    • Elementary: Whitehouse - Higgins
    • Middle: Whitehouse
    • High: Whitehouse

    Source: GTARMLS. This data may not be complete. We recommend contacting the local school district to confirm school assignments for this home.

    Get pre-qualified for a loan
    At Zillow Home Loans, we can pre-qualify you in as little as 5 minutes with no impact to your credit score.

    An equal housing lender. NMLS #10287.

    Sell for more on Zillow
    Get a Zillow Showcase℠ listing at no additional cost and you could sell for .
    $416,100
    2% more
    +$8,322
    With Zillow Showcase(estimated)
    $424,422