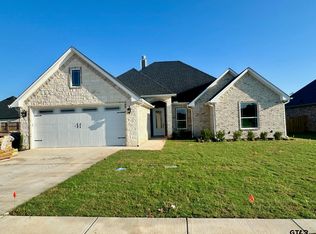
Beautiful new build in Whitehouse! Open concept with thoughtful details like built-ins, fireplace, and tall ceilings. Whip up a meal for your family and friends in the gorgeous kitchen! The large island gives you ample workspace as well as additional seating at the breakfast bar. The pantry has a countertop that's perfect for storing appliances that are used often but you'd rather keep out of sight. The primary suite has en suite bath featuring a soaking tub, walk-in shower, dual vanities, water closet, and massive closet with built-ins. Two guest rooms share a hall bath, and a third guest room has a bath close by. Enjoy outdoor entertaining on the back porch white you grill up some hamburgers at the outdoor kitchen. Fenced back yard, and a corner lot with side-entry garage. Within minutes of the Whitehouse schools!
Sold
Price Unknown
1216 Seagull Cir, Whitehouse, TX 75791
4beds
2,078sqft
Single Family Residence
Built in 2024
9,365 Square Feet Lot
$386,400 Zestimate®
$--/sqft
$2,681 Estimated rent
Home value
$386,400
$367,000 - $406,000
$2,681/mo
Zestimate® history
Owner options
List your home for rent
$2,681/mo
Rent Zestimate®
Find your next renter with Zillow Rental Manager. Plus, with online applications, you can quickly screen prospective tenants – for free.
$2,681/mo
Rent Zestimate®
Refinance and save
Refinancing to a lower rate could help reduce your monthly payments and save thousands over the life of the loan.
Explore your selling options
Work with a Zillow partner agent
Leverage their expertise and Zillow's premium Showcase listings to get your home seen by more buyers.
Get startedList with your own agent
Get your home in front of millions of buyers by listing it on Zillow.
Learn how to do itSell it yourself
Take full control of how buyers see your home on Zillow by listing For Sale by Owner (FSBO).
List your homeWhat's special
Zillow last checked:
Listing updated:
Listed by:
Brad Newberry,
Newberry Real Estate,
Andy Newberry 903-312-0167
Bought with:
Tyler Martin, TREC# 0721461
Source: GTARMLS,MLS#: 24003236
Facts & features
Interior
Bedrooms & bathrooms
- Bedrooms: 4
- Bathrooms: 3
- Full bathrooms: 3
Rooms
- Room types: Office, Utility Room, 1 Living Area
Primary bedroom
- Features: Master Bedroom Split
Bedroom
- Features: Walk-In Closet(s)
- Level: Main
Bathroom
- Features: Shower and Tub, Shower/Tub, Separate Lavatories, Double Lavatory, Separate Water Closet, Walk-In Closet(s), Linen Closet
Kitchen
- Features: Kitchen/Eating Combo, Breakfast Bar
Heating
- Central/Electric
Cooling
- Central Electric
Appliances
- Included: Dishwasher, Disposal, Microwave, Electric Oven, Gas Cooktop
Features
- Ceiling Fan(s), Pantry, Kitchen Island
- Has fireplace: Yes
- Fireplace features: Gas Starter
Interior area
- Total structure area: 2,078
- Total interior livable area: 2,078 sqft
Property
Parking
- Total spaces: 2
- Parking features: Door w/Opener w/Controls, Garage Faces Front
- Garage spaces: 2
- Has uncovered spaces: Yes
Features
- Levels: One
- Stories: 1
- Patio & porch: Porch
- Exterior features: Barbecue, Gutter(s)
- Pool features: None
- Fencing: Wood
Lot
- Size: 9,365 Square Feet
- Features: Corner Lot, Subdivision Lot
Details
- Additional structures: None
- Parcel number: 153755000001095000
- Special conditions: None
Construction
Type & style
- Home type: SingleFamily
- Architectural style: Traditional
- Property subtype: Single Family Residence
Materials
- Brick Veneer
- Foundation: Slab
- Roof: Composition
Condition
- Year built: 2024
Community & HOA
Community
- Security: Smoke Detector(s)
- Subdivision: Mockingbird Place
Location
- Region: Whitehouse
Financial & listing details
- Tax assessed value: $256,398
- Annual tax amount: $5,146
- Date on market: 9/17/2025
- Listing terms: Conventional,FHA,VA Loan,Must Qualify,Cash
- Road surface type: Paved
Price history
| Date | Event | Price |
|---|---|---|
| 8/2/2024 | Sold | -- |
Source:  GTARMLS #24003236 Report a problem GTARMLS #24003236 Report a problem | ||
| 6/14/2024 | Pending sale | $399,900$192/sqft |
Source: GTARMLS #24003236 Report a problem | ||
| 6/4/2024 | Price change | $399,900-2.3%$192/sqft |
Source: GTARMLS #24003236 Report a problem | ||
| 5/16/2024 | Listed for sale | $409,500$197/sqft |
Source: GTARMLS #24003236 Report a problem | ||
| 5/6/2024 | Pending sale | $409,500$197/sqft |
Source: GTARMLS #24003236 Report a problem | ||
| 4/30/2024 | Price change | $409,500-0.1%$197/sqft |
Source: GTARMLS #24003236 Report a problem | ||
| 3/8/2024 | Listed for sale | $409,900$197/sqft |
Source: GTARMLS #24003236 Report a problem | ||
Public tax history
| Year | Property taxes | Tax assessment |
|---|---|---|
| 2024 | $5,146 +457.1% | $256,398 +453.1% |
| 2023 | $924 +45.8% | $46,359 +65% |
| 2022 | $634 +483.4% | $28,096 +508% |
| 2021 | $109 -2.2% | $4,621 |
| 2020 | $111 -2.5% | $4,621 |
| 2019 | $114 | $4,621 |
Find assessor info on the county website
Neighborhood: 75791
Nearby homes
- $--4 bd3 ba2.2k sqft1214 Seagull Cir, Whitehouse, TX 75791Sold
- $442,800-- bd3 ba2.1k sqft1215 Pelican Cir, Whitehouse, TX 75791Off Market
- $415,900-- bd3 ba2.1k sqft1213 Pelican Cir, Whitehouse, TX 75791Off Market
- $46,359-- bd-- ba-- sqft1212 Seagull Cir, Whitehouse, TX 75791Off Market
- $--9,801 Square Feet811 Redwing Way, Whitehouse, TX 75791Sold
- $414,6004 bd3 ba2.1k sqft809 Redwing Way, Whitehouse, TX 75791Off Market
- $399,0004 bd3 ba2k sqft807 Redwing Way, Whitehouse, TX 75791For Sale
- $--4 bd3 ba2.2k sqft1215 Seagull Cir, Whitehouse, TX 75791Sold
Nearby schools
GreatSchools rating
- 8/10J W Holloway Sixth Grade SchoolGrades: 6Distance: 1 mi
- 7/10Whitehouse High SchoolGrades: 9-12Distance: 1.3 mi
- 8/10H L Higgins Elementary SchoolGrades: PK-5Distance: 1.2 mi
Schools provided by the listing agent
- Elementary: Whitehouse - Higgins
- Middle: Whitehouse
- High: Whitehouse
Source: GTARMLS. This data may not be complete. We recommend contacting the local school district to confirm school assignments for this home.
Sell for more on Zillow
Get a Zillow Showcase℠ listing at no additional cost and you could sell for .
$386,400
2% more
+$7,728
With Zillow Showcase(estimated)
$394,128
- Texas
- Smith County
- Whitehouse
- 75791
- 1216 Seagull Cir
Nearby cities
Nearby zip codes
Other Whitehouse Topics
