Skip main navigation
Sold
  • Price Unknown

    813 Redwing Way, Whitehouse, TX 75791

    4beds
    2,100sqft
    Single Family Residence
    Built in 2024
    9,801 Square Feet Lot
    $402,100 Zestimate®
    $--/sqft
    $2,781 Estimated rent

    Home value

    $402,100

    $382,000 - $422,000

    $2,781/mo

    Zestimate® history
    Loading
    Loading...

    Owner options

    List your home for rent

    $2,781/mo

    Rent Zestimate®

    Find your next renter with Zillow Rental Manager. Plus, with online applications, you can quickly screen prospective tenants – for free.

    Learn more

    $2,781/mo

    Rent Zestimate®

    Refinance and save

    Refinancing to a lower rate could help reduce your monthly payments and save thousands over the life of the loan.

    See today's rates

    Explore your selling options

    Work with a Zillow partner agent

    Leverage their expertise and Zillow's premium Showcase listings to get your home seen by more buyers.

    Get started

    List with your own agent

    Get your home in front of millions of buyers by listing it on Zillow.

    Learn how to do it

    Sell it yourself

    Take full control of how buyers see your home on Zillow by listing For Sale by Owner (FSBO).

    List your home

    What's special

    Wood burning fireplaceGarage doorModern livingOpen floor planBuilt in microwaveNewly built homeSuburban comfort
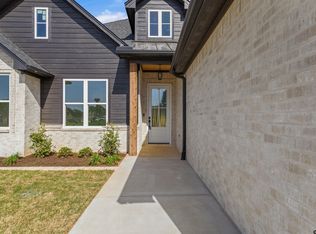
    Introducing 813 Redwing Way, your modern haven in Whitehouse's sought-after neighborhood. With 2100 sq. ft, this newly built home features four bedrooms and two bathrooms, perfect for families seeking comfort and convenience. Gorgeous inside and out, you'll find light and airy spaces, an open floor plan, a kitchen equipped with a large island, gas range, and built in microwave and more. The living area has a wood burning fireplace to keep you toasty through the winter. Boasting smart technology throughout, you'll find a smart thermostat to keep your home cozy, a smart oven for effortless cooking, a smart doorbell for added security, and smart floodlights to illuminate your surroundings. Even the garage door is smartly automated for ease of use. With top-notch schools nearby and a charming neighborhood vibe, this home offers the ideal blend of modern living and suburban comfort. Don't miss out on this opportunity to make 813 Redwing Way your own. Schedule a showing today!

    Zillow last checked:

    Listing updated:

    Listed by:

    Melanie Watson 903-387-1414,

    National Agent Network

    Bought with:

    John Baker, TREC# 0777817

    Source: GTARMLS,MLS#: 24005818MLS Logo

    Facts & features

    Interior

    Bedrooms & bathrooms
    • Bedrooms: 4
    • Bathrooms: 2
    • Full bathrooms: 2
    Rooms
    • Room types: Other/See Remarks
    Primary bedroom
    • Features: Master Bedroom Split
    Bedroom
    • Level: Main
    Bathroom
    • Features: Shower and Tub, Shower/Tub, Double Lavatory, Walk-In Closet(s)
    Dining room
    • Features: Other/See Remarks
    Heating
    • Central/Electric
    Cooling
    • Central Electric
    Appliances
    • Included: Range/Oven-Gas, Dishwasher, Disposal, Microwave
    Features
    • Other/See Remarks, Pantry, Kitchen Island
    • Number of fireplaces: 1
    • Fireplace features: One Wood Burning
    Interior area
    • Total structure area: 2,100
    • Total interior livable area: 2,100 sqft

    Property

    Parking
    • Total spaces: 2
    • Parking features: Garage
    • Garage spaces: 2
    Features
    • Levels: One
    • Stories: 1
    • Patio & porch: Patio Covered
    • Pool features: None
    • Fencing: Wood
    Lot
    • Size: 9,801 Square Feet
    Details
    • Additional structures: None
    • Parcel number: 153755000001076000

    Construction

    Type & style
    • Home type: SingleFamily
    • Property subtype: Single Family Residence
    Materials
    • Brick and Wood
    • Foundation: Slab
    • Roof: Composition
    Condition
    • Year built: 2024

    Community & HOA

    Location
    • Region: Whitehouse

    Financial & listing details

    • Tax assessed value: $257,288
    • Annual tax amount: $5,125
    • Date on market: 9/17/2025

    Price history

    DateEventPrice
    6/24/2024Sold--
    Source: GTARMLS #24005818 Report a problem
    4/27/2024Listed for sale$420,000+546.2%$200/sqft
    Source: GTARMLS #24005818 Report a problem
    9/8/2023Listing removed--
    Source: GTARMLS #23002662 Report a problem
    4/3/2023Listing removed$65,000$31/sqft
    Source: GTARMLS #23002662 Report a problem
    3/29/2023Pending sale$65,000$31/sqft
    Source: GTARMLS #23002662 Report a problem
    3/3/2023Listed for sale$65,000$31/sqft
    Source: GTARMLS #23002662 Report a problem

    Public tax history

    YearProperty taxesTax assessment
    2024$5,164 +434.2%$257,288 +430.3%
    2023$967 +45.7%$48,515 +65%
    2022$663 +510.6%$29,403 +536.3%
    2021$109 -2.2%$4,621
    2020$111 -2.5%$4,621
    2019$114 $4,621
    Find assessor info on the county website

    Neighborhood: 75791

    Nearby schools

    GreatSchools rating
    Schools provided by the listing agent
    • Elementary: Whitehouse - Higgins
    • Middle: Whitehouse
    • High: Whitehouse

    Source: GTARMLS. This data may not be complete. We recommend contacting the local school district to confirm school assignments for this home.

    Sell for more on Zillow
    Get a Zillow Showcase℠ listing at no additional cost and you could sell for .
    $402,100
    2% more
    +$8,042
    With Zillow Showcase(estimated)
    $410,142