Skip main navigation
Sold
  • Price Unknown

    819 Redwing Way, Whitehouse, TX 75791

    4beds
    2,100sqft
    Single Family Residence
    Built in 2024
    9,801 Square Feet Lot
    $401,300 Zestimate®
    $--/sqft
    $2,746 Estimated rent

    Home value

    $401,300

    $381,000 - $421,000

    $2,746/mo

    Zestimate® history
    Loading
    Loading...

    Owner options

    List your home for rent

    $2,746/mo

    Rent Zestimate®

    Find your next renter with Zillow Rental Manager. Plus, with online applications, you can quickly screen prospective tenants – for free.

    Learn more

    $2,746/mo

    Rent Zestimate®

    Refinance and save

    Refinancing to a lower rate could help reduce your monthly payments and save thousands over the life of the loan.

    See today's rates

    Explore your selling options

    Work with a Zillow partner agent

    Leverage their expertise and Zillow's premium Showcase listings to get your home seen by more buyers.

    Get started

    List with your own agent

    Get your home in front of millions of buyers by listing it on Zillow.

    Learn how to do it

    Sell it yourself

    Take full control of how buyers see your home on Zillow by listing For Sale by Owner (FSBO).

    List your home

    What's special

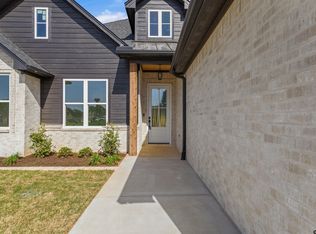
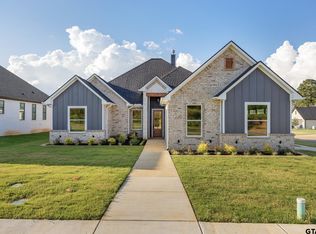
    Beautiful newly built 4 bedroom 2 bath in coveted Whitehouse ISD! With 2100 sq. ft, this modern home boasts an open concept split bedroom floor plan with wood-burning fireplace and hard surface flooring throughout. In the kitchen you'll find granite counters, stainless appliances, including built in microwave and gas range. Master bath is spacious with soaker tub and separate shower, lighted mirrors, and walk-in closet that connects through to the laundry room! This home has a light and bright interior with a finished out 2 car garage and privacy fenced backyard. Smart features abound with smart thermostat, ring doorbell, ring floodlight, and smart garage opener! This home brought to you by Handcrafted Homes is ready for you to come make it yours!

    Zillow last checked:

    Listing updated:

    Listed by:

    Melanie Watson 903-387-1414,

    National Agent Network

    Bought with:

    Cindy Moseley

    Redfin Corporation

    Source: GTARMLS,MLS#: 24005821MLS Logo

    Facts & features

    Interior

    Bedrooms & bathrooms
    • Bedrooms: 4
    • Bathrooms: 2
    • Full bathrooms: 2
    Bathroom
    • Features: Shower and Tub, Shower/Tub, Double Lavatory, Walk-In Closet(s), Bar
    Heating
    • Central/Electric
    Cooling
    • Central Electric
    Appliances
    • Included: Gas Range, Dishwasher, Disposal, Microwave
    Features
    • Master Bedroom Split, All Bedrooms Downstairs, Master Bedroom Downstairs, Guest Bedroom Downstairs, Walk-In Closet, Ceiling Fan, Kitchen Island
    • Fireplace features: Wood Burning
    Interior area
    • Total structure area: 2,100
    • Total interior livable area: 2,100 sqft

    Property

    Parking
    • Total spaces: 2
    • Parking features: Garage Door Opener, Garage
    • Garage spaces: 2
    Features
    • Levels: One
    • Stories: 1
    • Patio & porch: Covered
    • Pool features: None
    • Fencing: Wood
    Lot
    • Size: 9,801 Square Feet
    Details
    • Parcel number: 153755000001073000

    Construction

    Type & style
    • Home type: SingleFamily
    • Property subtype: Single Family Residence
    Materials
    • Brick
    • Foundation: Slab
    • Roof: Composition
    Condition
    • New Construction
    • New construction: Yes
    • Year built: 2024

    Utilities & green energy

    • Sewer: Public Sewer
    • Water: Public

    Community & HOA

    Community
    • Subdivision: MOCKINGBIRD PLACE
    Location
    • Region: Whitehouse

    Financial & listing details

    • Tax assessed value: $257,288
    • Annual tax amount: $5,125
    • Date on market: 4/27/2024
    • Listing terms: Conventional,FHA,VA Loan,Must Qualify,Cash

    Price history

    DateEventPrice
    7/12/2024Sold--
    Source: GTARMLS #24005821 Report a problem
    6/8/2024Listed for sale$420,000$200/sqft
    Source: GTARMLS #24005821 Report a problem
    6/1/2024Pending sale$420,000$200/sqft
    Source: GTARMLS #24005821 Report a problem
    4/27/2024Listed for sale$420,000+460%$200/sqft
    Source: GTARMLS #24005821 Report a problem
    9/8/2023Listing removed--
    Source: GTARMLS #23003869 Report a problem
    3/29/2023Listing removed$75,000+7.1%$36/sqft
    Source: GTARMLS #23003869 Report a problem
    3/29/2023Listed for sale$70,000$33/sqft
    Source: GTARMLS #23003869 Report a problem

    Public tax history

    YearProperty taxesTax assessment
    2024$5,164 +434.2%$257,288 +430.3%
    2023$967 +45.7%$48,515 +65%
    2022$663 +510.6%$29,403 +536.3%
    2021$109 -2.2%$4,621
    2020$111 -2.5%$4,621
    2019$114 $4,621
    Find assessor info on the county website

    Neighborhood: 75791

    Nearby schools

    GreatSchools rating
    Schools provided by the listing agent
    • Elementary: Whitehouse - Higgins
    • Middle: Whitehouse
    • High: Whitehouse

    Source: GTARMLS. This data may not be complete. We recommend contacting the local school district to confirm school assignments for this home.

    Sell for more on Zillow
    Get a Zillow Showcase℠ listing at no additional cost and you could sell for .
    $401,300
    2% more
    +$8,026
    With Zillow Showcase(estimated)
    $409,326
    Sell for more on Zillow
    Get a Zillow Showcase℠ listing at no additional cost and you could sell for .
    $401,300
    2% more
    +$8,026
    With Zillow Showcase(estimated)
    $409,326