Stunning new construction home with outdoor kitchen, 4 bedrooms, and 3 full bathrooms in Whitehouse ISD! This thoughtfully designed floor plan offers an open-concept layout with quality craftsmanship and modern finishes throughout. The spacious living room features vaulted ceilings and abundant natural light, flowing seamlessly into the kitchen complete with quartz countertops, a large center island, stainless steel appliances, a gas range, and a generous walk-in pantry. The private primary suite offers dual vanities, a soaking tub, separate walk-in shower, private water closet, and an oversized walk-in closet. Additional bedrooms provide flexibility for family, guests, or a home office. Enjoy relaxing on the covered back patio overlooking the fenced backyard. Additional features include luxury vinyl plank flooring, energy-efficient construction, a two-car garage, and builder-quality finishes throughout. Conveniently located near Whitehouse ISD schools, shopping, dining, and just minutes from Tyler. Schedule your private showing today!
New construction
$449,900
1216 Golden Eagle Way, Whitehouse, TX 75791
4beds
2,340sqft
:
Get pre-qualified$3,456/mo
Single Family Residence
Built in 2026
-- sqft lot
$449,000 Zestimate®
$192/sqft
$-- HOA
What's special
Modern finishes throughoutOutdoor kitchenQuality craftsmanshipTwo-car garageAbundant natural lightStainless steel appliancesLuxury vinyl plank flooring
- 13 days |
- 216 |
- 26 |
Zillow last checked:
Listing updated:
Listed by:
Laura Fraga Crim,
Newberry Real Estate
Source: GTARMLS,MLS#: 26009673
Facts & features
Interior
Bedrooms & bathrooms
- Bedrooms: 4
- Bathrooms: 3
- Full bathrooms: 3
Rooms
- Room types: 1 Living Area
Bedroom
- Features: Walk-In Closet(s)
Bathroom
- Features: Shower and Tub
Kitchen
- Features: Breakfast Bar
Heating
- Central/Electric
Cooling
- Central Electric, Ceiling Fan(s)
Appliances
- Included: Dishwasher, Microwave, Refrigerator
Features
- Vaulted Ceiling(s), Kitchen Island
- Flooring: Vinyl Plank
- Has fireplace: Yes
- Fireplace features: Electric
Interior area
- Total structure area: 2,340
- Total interior livable area: 2,340 sqft
Property
Parking
- Total spaces: 1
- Parking features: Garage
- Garage spaces: 1
Features
- Levels: One
- Stories: 1
- Patio & porch: Patio Covered
- Exterior features: Outdoor Kitchen
- Pool features: None
- Fencing: Wood
Details
- Additional structures: None
- Parcel number: 153755000001107000
- Special conditions: None
Construction
Type & style
- Home type: SingleFamily
- Architectural style: Garden Home
- Property subtype: Single Family Residence
Materials
- Foundation: Slab
- Roof: Composition
Condition
- New Construction
- New construction: Yes
- Year built: 2026
Community & HOA
Community
- Subdivision: Mockingbird Place U-1
HOA
- Has HOA: No
Location
- Region: Whitehouse
Financial & listing details
- Price per square foot: $192/sqft
- Tax assessed value: $46,359
- Annual tax amount: $930
- Date on market: 7/11/2026
Estimated market value
$449,000
$427,000 - $471,000
$2,761/mo
Price history
| Date | Event | Price |
|---|---|---|
| 7/11/2026 | Listed for sale | $449,900$192/sqft |
Source:  GTARMLS #26009673 Report a problem GTARMLS #26009673 Report a problem | ||
Public tax history
| Year | Property taxes | Tax assessment |
|---|---|---|
| 2024 | $930 +0.7% | $46,359 |
| 2023 | $924 +45.8% | $46,359 +65% |
| 2022 | $634 +483.4% | $28,096 +508% |
| 2021 | $109 -2.2% | $4,621 |
| 2020 | $111 -2.5% | $4,621 |
| 2019 | $114 | $4,621 |
Find assessor info on the county website
Monthly payment
Est. payment
Payment breakdown
Explore the cost of this home by adjusting the details. Changes won't be saved.Climate risks
Neighborhood: 75791
Nearby schools
GreatSchools rating
- 8/10J W Holloway Sixth Grade SchoolGrades: 6Distance: 1 mi
- 7/10Whitehouse High SchoolGrades: 9-12Distance: 1.3 mi
- 8/10H L Higgins Elementary SchoolGrades: PK-5Distance: 1.2 mi
Schools provided by the listing agent
- Elementary: Whitehouse - Cain
- Middle: Whitehouse
- High: Whitehouse
Source: GTARMLS. This data may not be complete. We recommend contacting the local school district to confirm school assignments for this home.
- $46,359-- bd-- ba-- sqft1214 Golden Eagle Way, Whitehouse, TX 75791Off Market
- $--4 bd3 ba2.2k sqft1215 Seagull Cir, Whitehouse, TX 75791Sold

- $--4 bd3 ba2.2k sqft1213 Seagull Cir, Whitehouse, TX 75791Sold
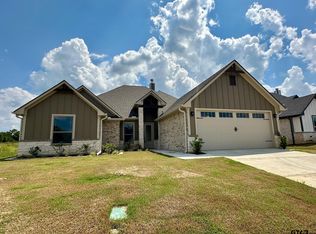

- $--4 bd3 ba2.2k sqft1212 Golden Eagle Way, Whitehouse, TX 75791Sold
- $--4 bd2 ba2.1k sqft819 Redwing Way, Whitehouse, TX 75791Sold
- $394,700-- bd2 ba2k sqft817 Redwing Way, Whitehouse, TX 75791Off Market
- $399,100-- bd2 ba2k sqft901 Redwing Way, Whitehouse, TX 75791Off Market
- $--4 bd3 ba2.2k sqft1211 Seagull Cir, Whitehouse, TX 75791Sold
A local agent can set up tours, give advice and negotiate with sellers.
A local lender can help you make sure your offer is ready when you are.
Similar homes
- $410,0004 bd3 ba2k sqft807 Redwing Way, Whitehouse, TX 75791For Sale
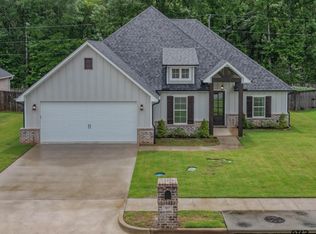 MLS ID #26008810, Wana Crouch, National Agent Network. GTARMLS
 - $340,0004 bd2 ba1.7k sqft1712 Stephanie Dr, Whitehouse, TX 75791For Sale
 MLS ID #26010014, Jennifer Yarberry, Fathom Realty, LLC. GTARMLS
 - $330,0004 bd2 ba1.7k sqft1707 Forestdale Blvd, Whitehouse, TX 75791For Sale
 MLS ID #26006671, Cindy Malouf, Pitts Realty. GTARMLS
 - $359,9904 bd2 ba1.8k sqft304 Driftwood Way, Whitehouse, TX 75791New Construction
 MLS ID #26008837, Annika Conaway, Available Homes, LLC. GTARMLS
 - from $330,7004 bd2 ba1.7k sqft1746 SF Plan, Forestdale Planned Development, Whitehouse, TX 75791New ConstructionIH&P LLC
- from $341,0004 bd2 ba1.8k sqft1803 SF Plan, Forestdale Planned Development, Whitehouse, TX 75791New ConstructionIH&P LLC
- $479,9004 bd3 ba2.5k sqft9150 Teal Flight Way, Tyler, TX 75703For SaleMLS ID #26009772, Ray Newman, Newman Realty Group. GTARMLS
- $336,0004 bd2 ba1.7k sqft1701 E Main St, Whitehouse, TX 75791New ConstructionIH&P LLC
- $343,3003 bd2 ba1.7k sqft1702 E Main St, Whitehouse, TX 75791New ConstructionIH&P LLC
- $427,5003 bd3 ba2.1k sqft9244 Villas Ct, Tyler, TX 75703New ConstructionMLS ID #26008770, Jake Ashley, Dwell Realty. GTARMLS
- $399,0004 bd2 ba2.2k sqft18622 County Road 1100, Flint, TX 75762For SaleMLS ID #26010260, Linda LeMay, Linda LeMay Real Estate. GTARMLS
- from $457,9004 bd4 ba2.2k sqftThe Drexel Plus Plan, Cumberland Place West, Tyler, TX 75703New ConstructionSidar Builders, LLC
- $399,9004 bd3 ba1.9k sqft15004 County Road 164, Tyler, TX 75703For SaleMLS ID #26010010, Amy Egaña, NextHome Neighbors. GTARMLS
- $489,9004 bd3 ba2.1k sqft545 Bush Buck Way, Bullard, TX 75757For SaleMLS ID #26003434, Judy Kunzman, Keller Williams Realty-Tyler. GTARMLS
- $475,0004 bd2 ba2.3k sqft14382 County Road 192, Tyler, TX 75703For SaleMLS ID #26006718, Tyler Martin, The Brian Chinn Team, eXp Realty. GTARMLS
- $449,9004 bd2 ba2k sqft6629 Tower Ct, Tyler, TX 75703For SaleMLS ID #26005463, Jim Storms, Jones & Co. Realty Group, LLC. GTARMLS
- $529,9004 bd3 ba2.5k sqft4033 Hanover Pl, Tyler, TX 75707For SaleMLS ID #26008151, Judy Hooker, Southern Charm Real Estate. GTARMLS
- $591,9994 bd3 ba2.4k sqft5055 County Road 3802, Bullard, TX 75757For SaleMLS ID #26009220, Stephanie Miller, Standard Real Estate. GTARMLS
- $360,0003 bd2 ba1.8k sqft17814 County Road 285, Arp, TX 75750For SaleMLS ID #26009302, Reyna Gutierrez, Realty One Group Rose. GTARMLS
- $513,9995 bd3 ba2.6k sqft7836 Freestone Dr, Bullard, TX 75757For SaleMLS ID #26005136, Jason Mears, Fathom Realty, LLC. GTARMLS
