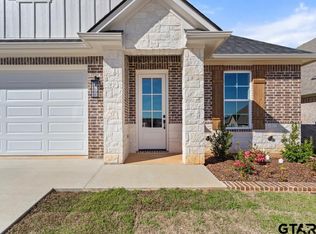
Seller is offering $5,000 in closing cost assistance, interest rate buy down, or towards any improvements wanted! Introducing a Showcase Home from the 2025 Parade of Homes, expertly crafted by Hamblett Construction! This stunning residence offers over 2,100 square feet of climate-controlled living space, blending thoughtful design with premium finishes.The open-concept layout includes three spacious bedrooms and three full bathrooms, perfectly suited for comfortable living and effortless entertaining. The gourmet kitchen is a true centerpiece, featuring Frigidaire Professional Series appliances, Taj Mahal Quartzite countertops, leather-finished quartz surfaces, and an oversized walk-in pantry with Silestone Iron Bark counters for added functionality and style. The luxurious primary suite includes a spa-inspired bathroom with dualvanities, Taj Mahal Quartzite counters, a large walk-in shower, and a soaking tub enclosed with thick, frameless glass. Theexpansive walk-in closet offers generous space for both storage and organization. One of the guest bedrooms is oversized and provides private access to a covered walk-out patio, offering a relaxing view of the professionally landscaped yard and lush zoysia grass. Designed with versatility in mind, the oversized laundry and craft room is outfitted with extensive cabinetry—both open and closed—as well as butcher block countertops. Throughout the home, you’ll find custom cabinetry, high-end tile selections, and carefully curated designer finishes that elevate every space. A built-in dog wash station is located in the garage, which also features an insulated door. The home is constructed with thick exterior walls and full foam insulation, enhancing its energy efficiency. Interior lighting throughout the house is fully adjustable, allowing you to tailor the ambiance to your preference. The exterior showcases beautiful custom brickwork, and the property includes over 2,000 square feet of concrete parking.
Sold
Zillow last checked:
Listing updated:
Bought with:
Suzanne Randolph, TREC #0330189
The Pamela Walters Group
Source: GTARMLS,MLS#: 26008770
Price history
| Date | Event | Price |
|---|---|---|
| 9/18/2026 | Sold | -- |
Source:  GTARMLS #26008770 Report a problem GTARMLS #26008770 Report a problem | ||
| 9/2/2026 | Pending sale | $427,500$198/sqft |
Source:  LGVBOARD #20264493 Report a problem LGVBOARD #20264493 Report a problem | ||
| 6/23/2026 | Listed for sale | $427,500$198/sqft |
Source: NTREIS #21310056 Report a problem | ||
| 6/23/2026 | Listing removed | $427,500$198/sqft |
Source: LGVBOARD #20261822 Report a problem | ||
| 5/18/2026 | Price change | $427,500-2.3%$198/sqft |
Source: GTARMLS #26003469 Report a problem | ||
| 2/18/2026 | Listed for sale | $437,500$203/sqft |
Source: LGVBOARD #20258339 Report a problem | ||
| 2/12/2026 | Pending sale | $437,500$203/sqft |
Source: LGVBOARD #20258339 Report a problem | ||
| 1/27/2026 | Contingent | $437,500$203/sqft |
Source: NTREIS #21133187 Report a problem | ||
| 1/27/2026 | Pending sale | $437,500$203/sqft |
Source: GTARMLS #25017759 Report a problem | ||
| 12/15/2025 | Price change | $437,500-2.8%$203/sqft |
Source: GTARMLS #25017759 Report a problem | ||
| 9/3/2025 | Listed for sale | $449,900-0.8%$208/sqft |
Source: LGVBOARD #20256056 Report a problem | ||
| 9/2/2025 | Listing removed | $453,600$210/sqft |
Source: GTARMLS #25008710 Report a problem | ||
| 6/7/2025 | Listed for sale | $453,600$210/sqft |
Source: GTARMLS #25008710 Report a problem | ||
Sell for more on Zillow
Get a Zillow Showcase℠ listing at no additional cost and you could sell for .
$419,600
2% more
+$8,392
With Zillow Showcase(estimated)
$427,992
