Rare FHA Assumable Loan Available—Lock In Historical Interest Savings!**Welcome to 1712 Stephanie Dr., a modern 4-bed, 2-bath retreat sitting on one of the area's largest premium lots! Fully fenced with an oversized gate, the massive backyard pairs perfectly with a deep 2-car garage built specifically for full-size trucks, SUVs, or your boat—complete with overhead storage decking.Interior Highlights:Chef's Kitchen: Granite countertops throughout, paired with custom top-cabinet accent display lighting.Living Room: Large windows overlooking a covered patio, plus a custom recessed TV wall over a color-changing electric fireplace.Master Suite: Features a huge walk-in closet and a custom ceiling light cove with soft, diffused red lighting to optimize your sleep and circadian rhythm.Smart Upgrades: Space-saving pocket doors on bathrooms, a tankless water heater, premium blown-in insulation, and a secure steel front door.The Location:Enjoy unmatched neighborhood walkability with miles of continuous sidewalks and a brand-new community park actively under construction just steps away. Best of all, you are just 2 minutes from the Lake Tyler Marina and 4 minutes from award-winning Whitehouse schools, dining, and shopping.Don’t miss this rare chance to claim a premium property with massive built-in loan savings. Schedule your tour today!
For sale
$340,000
1712 Stephanie Dr, Whitehouse, TX 75791
4beds
1,746sqft
:
Get pre-qualified$2,637/mo
Single Family Residence
Built in 2020
0.27 Acres Lot
$337,500 Zestimate®
$195/sqft
$-- HOA
What's special
Color-changing electric fireplaceMassive backyardGranite countertops throughoutOverhead storage deckingHuge walk-in closetTankless water heaterPremium blown-in insulation
- 21 days |
- 463 |
- 36 |
Zillow last checked:
Listing updated:
Listed by:
Jennifer Yarberry 903-504-9943,
Fathom Realty, LLC
Source: GTARMLS,MLS#: 26010014
Facts & features
Interior
Bedrooms & bathrooms
- Bedrooms: 4
- Bathrooms: 2
- Full bathrooms: 2
Rooms
- Room types: Utility Room, 1 Living Area
Primary bedroom
- Features: Master Bedroom Split
Bedroom 1
- Area: 247
- Dimensions: 19 x 13
Bedroom 2
- Area: 143
- Dimensions: 13 x 11
Bedroom 3
- Area: 143
- Dimensions: 13 x 11
Bedroom 4
- Area: 100
- Dimensions: 10 x 10
Bathroom
- Features: Shower and Tub, Double Lavatory, Separate Water Closet, Walk-In Closet(s), Vinyl Tile
Dining room
- Area: 156
- Dimensions: 13 x 12
Kitchen
- Features: Breakfast Bar, Kitchen/Eating Combo
- Area: 142.5
- Dimensions: 15 x 9.5
Living room
- Area: 272
- Dimensions: 17 x 16
Heating
- Central/Gas
Cooling
- Central Electric, Ceiling Fan(s)
Appliances
- Included: ENERGY STAR Qualified Appliances, Range/Oven-Gas, Dishwasher, Disposal, Microwave, Tankless Gas Water Heater
Features
- Ceiling Fan(s), Pantry
- Flooring: Vinyl
- Doors: Storm Door(s)
- Windows: Double Pane Windows
- Has fireplace: Yes
- Fireplace features: Electric
Interior area
- Total structure area: 1,746
- Total interior livable area: 1,746 sqft
Video & virtual tour
Property
Parking
- Total spaces: 2
- Parking features: Door w/Opener w/Controls, Garage Faces Front
- Garage spaces: 2
- Has uncovered spaces: Yes
- Details: Garage Size: 25x21
Accessibility
- Accessibility features: Meets ADA Requirements
Features
- Levels: One
- Stories: 1
- Patio & porch: Patio Covered, Porch
- Exterior features: Sprinkler System, Gutter(s)
- Pool features: None
- Fencing: Wood
Lot
- Size: 0.27 Acres
- Dimensions: 85 x 117 x 63 x 120
- Features: Irregular Lot, Subdivision Lot
Details
- Additional structures: Storage
- Parcel number: 127780000001053000
- Special conditions: Owner-Agent
- Other equipment: TV Antenna, Satellite Dish
Construction
Type & style
- Home type: SingleFamily
- Architectural style: Contemporary
- Property subtype: Single Family Residence
Materials
- Brick and Stone
- Foundation: Slab
- Roof: Composition
Condition
- Year built: 2020
Details
- Warranty included: Yes
Utilities & green energy
- Sewer: Public Sewer
- Water: Public, Company: Whitehouse
- Utilities for property: Underground Utilities, Cable Connected, Cable Internet, Cable Available
Green energy
- Energy efficient items: Thermostat
Community & HOA
Community
- Features: Playground
- Security: Security Lights, Smoke Detector(s)
- Subdivision: Forestdale
HOA
- Has HOA: No
Location
- Region: Whitehouse
Financial & listing details
- Price per square foot: $195/sqft
- Tax assessed value: $367,458
- Annual tax amount: $6,190
- Date on market: 7/20/2026
- Listing terms: Assumable,Cash,Conventional,Credit Check Required,FHA,Other/See Remarks,VA Loan
- Road surface type: Paved
Estimated market value
$337,500
$321,000 - $354,000
$2,319/mo
Price history
| Date | Event | Price |
|---|---|---|
| 7/20/2026 | Listed for sale | $340,000-2.9%$195/sqft |
Source:  GTARMLS #26010014 Report a problem GTARMLS #26010014 Report a problem | ||
| 8/12/2022 | Sold | -- |
Source: GTARMLS #10151843 Report a problem | ||
| 7/1/2022 | Pending sale | $350,000$200/sqft |
Source: GTARMLS #10151843 Report a problem | ||
| 6/23/2022 | Listed for sale | $350,000$200/sqft |
Source: GTARMLS #10151843 Report a problem | ||
Public tax history
| Year | Property taxes | Tax assessment |
|---|---|---|
| 2024 | $6,450 +10.9% | $367,458 +8.6% |
| 2023 | $5,814 +13.1% | $338,374 +21.4% |
| 2022 | $5,143 -0.7% | $278,766 +14.6% |
| 2021 | $5,181 +1337.7% | $243,202 +1521.3% |
| 2020 | $360 | $15,000 |
Find assessor info on the county website
Monthly payment
Est. payment
Payment breakdown
Explore the cost of this home by adjusting the details. Changes won't be saved.Climate risks
Neighborhood: 75791
Nearby schools
GreatSchools rating
- 8/10J W Holloway Sixth Grade SchoolGrades: 6Distance: 1.4 mi
- 7/10Whitehouse High SchoolGrades: 9-12Distance: 1.6 mi
- 8/10H L Higgins Elementary SchoolGrades: PK-5Distance: 1.6 mi
Schools provided by the listing agent
- Elementary: Whitehouse - Cain
- Middle: JW Holloway
- High: Whitehouse
Source: GTARMLS. This data may not be complete. We recommend contacting the local school district to confirm school assignments for this home.
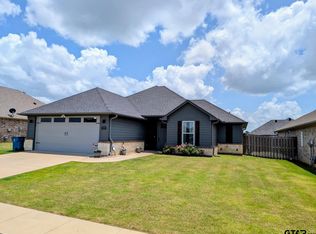
- $--3 bd2 ba1.4k sqft1710 Stephanie Dr, Whitehouse, TX 75791Sold
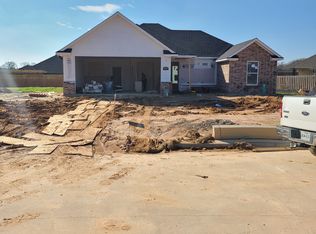
- $293,3003 bd2 ba1.6k sqft1802 Stephanie Dr, Whitehouse, TX 75791Off Market
- $309,4004 bd2 ba1.7k sqft1708 Stephanie Dr, Whitehouse, TX 75791Off Market

- $300,6003 bd2 ba1.6k sqft1711 Jessica Dr, Whitehouse, TX 75791Off Market

- $311,500-- bd2 ba1.6k sqft1801 Jessica Dr, Whitehouse, TX 75791Off Market
- $279,800-- bd2 ba1.5k sqft1713 Stephanie Dr, Whitehouse, TX 75791Off Market
- $274,100-- bd2 ba1.5k sqft1715 Stephanie Dr, Whitehouse, TX 75791Off Market
- $--4 bd2 ba1.7k sqft1709 Jessica Dr, Whitehouse, TX 75791Sold
A local agent can set up tours, give advice and negotiate with sellers.
A local lender can help you make sure your offer is ready when you are.
Similar homes
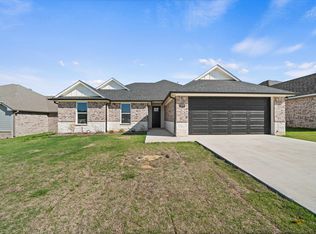
- from $341,0004 bd2 ba1.8k sqft1803 SF Plan, Forestdale Planned Development, Whitehouse, TX 75791New Construction
 IH&P LLC
 - from $330,7004 bd2 ba1.7k sqft1746 SF Plan, Forestdale Planned Development, Whitehouse, TX 75791New Construction
 IH&P LLC
 - $344,9904 bd2 ba1.8k sqft304 Driftwood Way, Whitehouse, TX 75791New Construction
 GTARMLS
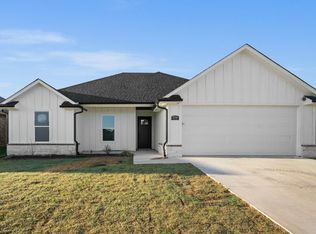
 - $336,0004 bd2 ba1.7k sqft1701 E Main St, Whitehouse, TX 75791New Construction
 IH&P LLC
 - from $308,5003 bd2 ba1.4k sqft1500 SF Plan, Forestdale Planned Development, Whitehouse, TX 75791New ConstructionIH&P LLC
- $358,9004 bd3 ba2k sqft811 Rugby, Whitehouse, TX 75791For SaleMLS ID #26008886, April Smith, Keller Williams Realty-Tyler. GTARMLS
- from $322,5003 bd2 ba1.6k sqft1618 SF Plan, Forestdale Planned Development, Whitehouse, TX 75791New ConstructionIH&P LLC
- $309,9904 bd2 ba1.7k sqft306 Driftwood Way, Whitehouse, TX 75791New ConstructionGTARMLS
- $343,3003 bd2 ba1.7k sqft1702 E Main St, Whitehouse, TX 75791New ConstructionIH&P LLC
- $274,9904 bd2 ba1.5k sqft1201 Park Meadows Dr, Whitehouse, TX 75791New ConstructionGTARMLS
- $355,0003 bd2 ba1.4k sqft14194 E Ridge Rd, Arp, TX 75750For SaleMLS ID #26010646, Katherine Tosh, Xcel Properties. GTARMLS
- $274,9003 bd2 ba1.3k sqft826 Lindsey Ln, Whitehouse, TX 75791For SaleMLS ID #26005305, Megan Hogg, Showcase Realty. GTARMLS
- $336,5004 bd2 ba1.8k sqft11334 Windsor Park Dr, Tyler, TX 75709For SaleMLS ID #26010996, Charlotte Williams, Keller Williams Realty-Tyler. GTARMLS
- $375,0004 bd3 ba2.4k sqft104 Barto St, Arp, TX 75750For SaleMLS ID #26005818, David Kurtz, Dwell Realty. GTARMLS
- $339,0003 bd2 ba2.1k sqft2231 Rana Park, Flint, TX 75762For SaleMLS ID #26007802, Laura Hooker, Leslie Cain Realty, LLC. GTARMLS
- $449,9004 bd3 ba2.2k sqft1216 Golden Eagle Way, Whitehouse, TX 75791New ConstructionMLS ID #26009673, Laura Fraga Crim, Newberry Real Estate. GTARMLS
- $385,0003 bd2 ba1.8k sqft15346 County Road 196, Tyler, TX 75703For SaleMLS ID #26010999, Shari Kirk, NextHome Neighbors. GTARMLS
- $443,5454 bd3 ba2k sqft11746 Wildwood Dr, Whitehouse, TX 75791New ConstructionMLS ID #26010613, Maria Hernandez, Maya Properties. GTARMLS
- $360,0003 bd2 ba1.8k sqft17814 County Road 285, Arp, TX 75750For SaleMLS ID #26009302, Reyna Gutierrez, Realty One Group Rose. GTARMLS
- $365,0004 bd2 ba2k sqft19144 Ambrosia Dr, Flint, TX 75762For SaleMLS ID #26007129, Gina Russell, Miller Homes Group. GTARMLS
