Skip main navigation
Sold
  • Price Unknown

    815 Redwing Way, Whitehouse, TX 75791

    4beds
    2,164sqft
    Single Family Residence
    Built in 2025
    -- sqft lot
    $427,000 Zestimate®
    $--/sqft
    $2,896 Estimated rent

    Home value

    $427,000

    $397,000 - $461,000

    $2,896/mo

    Zestimate® history
    Loading
    Loading...

    Owner options

    List your home for rent

    $2,896/mo

    Rent Zestimate®

    Find your next renter with Zillow Rental Manager. Plus, with online applications, you can quickly screen prospective tenants – for free.

    Learn more

    $2,896/mo

    Rent Zestimate®

    Refinance and save

    Refinancing to a lower rate could help reduce your monthly payments and save thousands over the life of the loan.

    See today's rates

    Explore your selling options

    Work with a Zillow partner agent

    Leverage their expertise and Zillow's premium Showcase listings to get your home seen by more buyers.

    Get started

    List with your own agent

    Get your home in front of millions of buyers by listing it on Zillow.

    Learn how to do it

    Sell it yourself

    Take full control of how buyers see your home on Zillow by listing For Sale by Owner (FSBO).

    List your home

    What's special

    Wood-burning fireplaceBuilt-in microwaveStainless steel appliancesQuartz waterfall countertopsSleek hard surface flooringIlluminated mirrorsSoaker tub
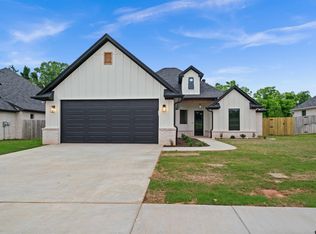
    Discover this exquisite, newly constructed 4-bedroom, 2-bathroom home nestled in the highly sought-after Whitehouse ISD. Embrace modern living with an open-concept layout featuring a wood-burning fireplace and sleek hard surface flooring throughout. The kitchen is a culinary dream with quartz waterfall countertops, large central island, stainless steel appliances, built-in microwave, gas range, and walk-in pantry with tons of storage. Unwind in the expansive primary suite with stunning accent wall and bathroom offering a soaker tub, separate shower, illuminated mirrors, and a massive walk-in closet that conveniently connects to the laundry room. Enjoy the airy ambiance of the interior complemented by a finished 2-car garage and a private fenced backyard. Presented by Handcrafted Homes, this residence awaits your personal touch—schedule a viewing today!

    Zillow last checked:

    Listing updated:

    Listed by:

    Melanie Watson 903-387-1414,

    National Agent Network

    Bought with:

    Trevor Howell, TREC# 0815046

    Source: GTARMLS,MLS#: 25005549MLS Logo

    Facts & features

    Interior

    Bedrooms & bathrooms
    • Bedrooms: 4
    • Bathrooms: 2
    • Full bathrooms: 2
    Primary bedroom
    • Features: Master Bedroom Split
    • Level: Main
    Bedroom
    • Features: Walk-In Closet(s)
    • Level: Main
    Bathroom
    • Features: Shower and Tub, Shower/Tub, Double Lavatory, Walk-In Closet(s), Bar
    Kitchen
    • Features: Kitchen/Eating Combo
    Heating
    • Central/Electric
    Cooling
    • Central Electric
    Appliances
    • Included: Range/Oven-Gas, Dishwasher, Disposal, Microwave
    Features
    • Ceiling Fan(s), Kitchen Island
    • Flooring: Tile, Vinyl Plank
    • Number of fireplaces: 1
    • Fireplace features: One Wood Burning
    Interior area
    • Total structure area: 2,164
    • Total interior livable area: 2,164 sqft

    Property

    Parking
    • Total spaces: 2
    • Parking features: Door w/Opener w/Controls, Garage Faces Front
    • Garage spaces: 2
    Features
    • Levels: One
    • Stories: 1
    • Patio & porch: Patio Covered
    • Pool features: None
    • Fencing: Wood
    Details
    • Additional structures: None
    • Parcel number: 153755000001075000

    Construction

    Type & style
    • Home type: SingleFamily
    • Architectural style: Traditional
    • Property subtype: Single Family Residence
    Materials
    • Brick and Wood
    • Foundation: Slab
    • Roof: Composition
    Condition
    • Year built: 2025

    Utilities & green energy

    • Sewer: Public Sewer
    • Water: Public

    Community & neighborhood

    Location
    • Region: Whitehouse
    • Subdivision: MOCKINGBIRD PLACE

    Other

    Other facts
    • Listing terms: Conventional,FHA,VA Loan,Must Qualify,Cash

    Price history

    DateEventPrice
    7/8/2025Sold--
    Source: GTARMLS #25005549 Report a problem
    6/13/2025Contingent$439,900$203/sqft
    Source: GTARMLS #25005549 Report a problem
    5/17/2025Listed for sale$439,900$203/sqft
    Source: GTARMLS #25005549 Report a problem
    4/29/2025Pending sale$439,900$203/sqft
    Source: GTARMLS #25005549 Report a problem
    4/12/2025Listed for sale$439,900+576.8%$203/sqft
    Source: GTARMLS #25005549 Report a problem
    8/20/2024Listing removed--
    Source: GTARMLS #23002661 Report a problem
    3/3/2023Listed for sale$65,000$30/sqft
    Source: GTARMLS #23002661 Report a problem

    Public tax history

    YearProperty taxesTax assessment
    2024$974 +0.7%$48,515
    2023$967 +45.7%$48,515 +65%
    2022$663 +510.6%$29,403 +536.3%
    2021$109 -2.2%$4,621
    2020$111 -2.5%$4,621
    2019$114 $4,621

    Find assessor info on the county website

    Neighborhood: 75791

    Nearby schools

    GreatSchools rating
    Schools provided by the listing agent
    • Elementary: Whitehouse - Higgins
    • Middle: Whitehouse
    • High: Whitehouse

    Source: GTARMLS. This data may not be complete. We recommend contacting the local school district to confirm school assignments for this home.

    Sell for more on Zillow
    Get a Zillow Showcase℠ listing at no additional cost and you could sell for .
    $427,000
    2% more
    +$8,540
    With Zillow Showcase(estimated)
    $435,540