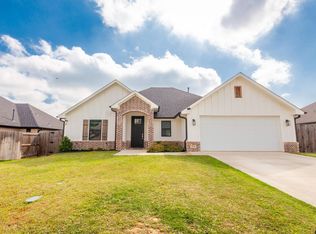
Welcome to Walnut Hill and this beautifully designed home situated on a desirable corner lot, this home offers curb appeal, comfort, and modern finishes throughout. Step inside to an open-concept floor plan perfect for entertaining and everyday living. The spacious kitchen features granite countertops, stainless steel appliances, designer lighting, and a large center island ideal for gathering with family and friends. The private primary suite offers a relaxing retreat, while the additional bedrooms provide flexibility for guests, family, or a home office. Outside, enjoy the covered patio overlooking the fenced backyard—perfect for outdoor dining, pets, or play. Additional features include a sprinkler system, gutters, and thoughtful exterior upgrades for easy maintenance. Located in the sought-after Walnut Hill subdivision with convenient access to shopping, dining, schools, and all that Flint and South Tyler have to offer, this move-in ready home is one you do not want to miss!
For sale
$365,000
19175 Seneca Dr, Flint, TX 75762
4beds
1,985sqft
Single Family Residence
Built in 2021
-- sqft lot
$362,600 Zestimate®
$184/sqft
$-- HOA
What's special
Open-concept floor planStainless steel appliancesGranite countertopsCovered patioCurb appealFenced backyardSpacious kitchen
- 183 days
- 156
- 21
Zillow last checked:
Listing updated:
Listed by:
Terosa Jones 903-521-4010,
Keller Williams Realty-Tyler
Source: GTARMLS,MLS#: 26005437
Facts & features
Interior
Bedrooms & bathrooms
- Bedrooms: 4
- Bathrooms: 3
- Full bathrooms: 2
- 1/2 bathrooms: 1
Bathroom
- Features: Shower and Tub, Shower/Tub, Separate Lavatories, Walk-In Closet(s), Vinyl
Heating
- Central/Gas, Fireplace
Cooling
- Central Electric, Ceiling Fan(s)
Appliances
- Included: Gas Range, Dishwasher, Microwave, Standard Gas
Features
- All Bedrooms Downstairs, Ceiling Fan, Pantry, Kitchen Island
- Flooring: Vinyl
- Windows: Blinds, Double Pane Windows
- Fireplace features: Electric
Interior area
- Total structure area: 1,985
- Total interior livable area: 1,985 sqft
Property
Parking
- Total spaces: 2
- Parking features: Inside Entrance, Concrete
- Garage spaces: 2
Features
- Levels: One
- Stories: 1
- Patio & porch: Covered
- Exterior features: Irrigation System, Rain Gutters
- Pool features: None
- Fencing: Wood
Lot
- Features: Corner Lot
Details
- Parcel number: 184345000001020000
Construction
Type & style
- Home type: SingleFamily
- Architectural style: Traditional
- Property subtype: Single Family Residence
Materials
- Brick
- Foundation: Slab
- Roof: Composition
Condition
- Pre-owned
- Year built: 2021
Utilities & green energy
- Sewer: Public Sewer
- Water: Public
- Utilities for property: Cable Available, Satellite, Cable Internet
Green energy
- Energy efficient items: Insulation, Insulated Doors, Programmable Thermostat
- Energy generation: Wind
Community & HOA
Community
- Security: Audio and Video Surveillance, Security Lights, Smoke Detector(s)
- Subdivision: Walnut Hill
HOA
- Has HOA: No
Location
- Region: Flint
Financial & listing details
- Price per square foot: $184/sqft
- Tax assessed value: $386,988
- Annual tax amount: $5,810
- Date on market: 4/17/2026
- Listing terms: Conventional,FHA,VA Loan,Must Qualify,Cash
Estimated market value
$362,600
$344,000 - $381,000
$2,480/mo
Price history
| Date | Event | Price |
|---|---|---|
| 6/20/2026 | Price change | $365,000-3.7%$184/sqft |
Source:  GTARMLS #26005437 Report a problem GTARMLS #26005437 Report a problem | ||
| 4/17/2026 | Listed for sale | $379,000-0.2%$191/sqft |
Source: GTARMLS #26005437 Report a problem | ||
| 1/16/2026 | Listing removed | $379,900$191/sqft |
Source: GTARMLS #25009806 Report a problem | ||
| 9/19/2025 | Price change | $379,900-3.7%$191/sqft |
Source: GTARMLS #25009806 Report a problem | ||
| 7/21/2025 | Price change | $394,500-1.1%$199/sqft |
Source: GTARMLS #25009806 Report a problem | ||
| 6/28/2025 | Listed for sale | $399,000+10.9%$201/sqft |
Source: GTARMLS #25009806 Report a problem | ||
| 6/28/2022 | Sold | -- |
Source: GTARMLS #10143380 Report a problem | ||
| 2/9/2022 | Listing removed | $359,900$181/sqft |
Source: GTARMLS #10143380 Report a problem | ||
| 1/22/2022 | Pending sale | $359,900$181/sqft |
Source: GTARMLS #10143380 Report a problem | ||
| 1/19/2022 | Listed for sale | $359,900$181/sqft |
Source: GTARMLS #10143380 Report a problem | ||
| 1/15/2022 | Pending sale | $359,900$181/sqft |
Source: GTARMLS #10143380 Report a problem | ||
| 1/12/2022 | Price change | $359,900+2.3%$181/sqft |
Source: GTARMLS #10143380 Report a problem | ||
| 12/17/2021 | Price change | $351,900+0.6%$177/sqft |
Source: GTARMLS #10143380 Report a problem | ||
| 12/6/2021 | Listed for sale | $349,900$176/sqft |
Source: GTARMLS #10143380 Report a problem | ||
Public tax history
| Year | Property taxes | Tax assessment |
|---|---|---|
| 2024 | $5,927 +4.2% | $386,988 +6.3% |
| 2023 | $5,689 +354.6% | $363,990 +411.2% |
| 2022 | $1,251 | $71,197 |
Find assessor info on the county website
Monthly payment
Est. payment
Payment breakdown
Explore the cost of this home by adjusting the details. Changes won't be saved.Climate risks
Neighborhood: 75762
Nearby schools
Schools provided by the listing agent
- Elementary: Owens
- Middle: Hubbard
- High: Tyler Legacy
Source: GTARMLS. This data may not be complete. We recommend contacting the local school district to confirm school assignments for this home.
Similar homes
- $365,0004 bd2 ba2k sqft19144 Ambrosia Dr, Flint, TX 75762For Sale
 MLS ID #26007129, Gina Russell, MILLER HOMES GROUP. GTARMLS
 - $359,9004 bd3 ba1.8k sqft19138 Seneca Dr, Flint, TX 75762For Sale
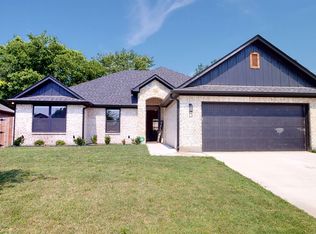 MLS ID #26002395, Phillip Dickerson, The Brian Chinn Team, eXp Realty. GTARMLS
 - $405,9995 bd3 ba2.5k sqft2218 Rana Park, Flint, TX 75762For Sale
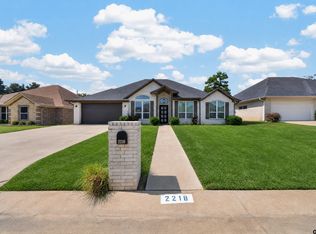 MLS ID #26013581, Amanda Jackson, RealEdge Real Estate - Tyler. GTARMLS
 - $339,0003 bd2 ba2.1k sqft2231 Rana Park, Flint, TX 75762For Sale
 MLS ID #26007802, Laura Hooker, Leslie Cain Realty, LLC. GTARMLS
