This home sits in a quiet neighborhood one street from the waterfront on Lake Palestine. You have views of the lake from the front of the house. 3 bdrms, 2bath, 2 car garage. so many extras, heavy crown molding through out, brick accent wall surrounding the wood burning fireplace in the family room. Beautiful vinyl plank floors, granite island in kitchen and baths, Wood beams through out ceiling. Mudroom with storage as you come in from the garage and laundry. Master bdrm with tray ceiling and beams. Master bath double sinks granite counter tops, walk in shower, separate water closet. Built-in wardrobe. spacious bedrooms with separate full bath, Granite counter top, plenty of storage tub/shower combo. Nice back porch sitting area. Large fenced back yard,HOA restrictions ,lovely street with nice homes.
For sale
Price cut: $5.9K (7/23)
$319,000
20851 Lakeview Dr, Flint, TX 75762
3beds
1,707sqft
:
Get pre-qualified$2,487/mo
Single Family Residence
Built in 2019
-- sqft lot
$315,800 Zestimate®
$187/sqft
$13/mo HOA
What's special
Heavy crown molding throughoutGranite counter topBuilt-in wardrobeBeautiful vinyl plank floorsSeparate water closetWood beams throughout ceilingWalk in shower
- 1 day |
- 255 |
- 4 |
Zillow last checked:
Listing updated:
Listed by:
Penny Menke 903-521-8640,
Staples Sotheby's International Realty
Source: GTARMLS,MLS#: 26010163
Facts & features
Interior
Bedrooms & bathrooms
- Bedrooms: 3
- Bathrooms: 2
- Full bathrooms: 2
Rooms
- Room types: Den, Family Room, Utility Room, 1 Living Area, Utility Closet
Primary bedroom
- Features: Master Bedroom Split
- Level: Main
Bedroom
- Features: Guest Bedroom Split, Walk-In Closet(s)
- Level: Main
Bedroom 1
- Area: 218.4
- Dimensions: 14 x 15.6
Bedroom 2
- Area: 154
- Dimensions: 11 x 14
Bedroom 3
- Area: 140
- Dimensions: 10 x 14
Bathroom
- Features: Shower Only, Shower and Tub, Dressing Area, Double Lavatory, Separate Water Closet, Walk-In Closet(s), Ceramic Tile, Carpet, Linen Closet
Kitchen
- Features: Breakfast Bar, Kitchen/Eating Combo
Heating
- Central/Electric, Fireplace(s)
Cooling
- Central Electric
Appliances
- Included: Range/Oven-Electric, Dishwasher, Disposal, Microwave, Refrigerator
Features
- Ceiling Fan(s), Pantry, Kitchen Island
- Windows: Blinds
- Number of fireplaces: 1
- Fireplace features: One Wood Burning
Interior area
- Total structure area: 1,707
- Total interior livable area: 1,707 sqft
Property
Parking
- Total spaces: 2
- Parking features: Garage
- Garage spaces: 2
Features
- Levels: One
- Stories: 1
- Patio & porch: Patio Covered, Porch
- Exterior features: Gutter(s)
- Pool features: None
- Fencing: Metal
- Has view: Yes
- View description: Water
- Has water view: Yes
- Water view: Water
- Body of water: Lake Palestine
Details
- Additional structures: None
- Parcel number: 180460000000174000
- Special conditions: Homeowner's Assn Dues
Construction
Type & style
- Home type: SingleFamily
- Architectural style: Traditional
- Property subtype: Single Family Residence
Materials
- Brick Veneer
- Foundation: Slab
- Roof: Composition
Condition
- Year built: 2019
Utilities & green energy
- Utilities for property: Cable Available
Community & HOA
Community
- Features: Boat Ramp
- Security: Smoke Detector(s)
- Subdivision: Hide Away Bay
HOA
- Has HOA: Yes
- HOA fee: $150 annually
Location
- Region: Flint
Financial & listing details
- Price per square foot: $187/sqft
- Tax assessed value: $336,233
- Annual tax amount: $4,086
- Date on market: 7/22/2026
Estimated market value
$315,800
$300,000 - $332,000
$2,218/mo
Price history
| Date | Event | Price |
|---|---|---|
| 7/23/2026 | Price change | $319,000-1.8%$187/sqft |
Source:  GTARMLS #26010163 Report a problem GTARMLS #26010163 Report a problem | ||
| 11/12/2025 | Price change | $324,900-1.2%$190/sqft |
Source: GTARMLS #25016039 Report a problem | ||
| 11/1/2025 | Price change | $329,000-3.1%$193/sqft |
Source: GTARMLS #25016039 Report a problem | ||
| 7/10/2025 | Price change | $339,500-0.4%$199/sqft |
Source: GTARMLS #25010485 Report a problem | ||
| 6/20/2025 | Price change | $341,000-0.4%$200/sqft |
Source: GTARMLS #25002066 Report a problem | ||
| 2/28/2025 | Price change | $342,500-2.1%$201/sqft |
Source: GTARMLS #25002066 Report a problem | ||
| 2/10/2025 | Listed for sale | $350,000$205/sqft |
Source: GTARMLS #25002066 Report a problem | ||
| 5/8/2020 | Sold | -- |
Source: GTARMLS #10120071 Report a problem | ||
Public tax history
| Year | Property taxes | Tax assessment |
|---|---|---|
| 2024 | $4,521 +16.2% | $336,233 +18.8% |
| 2023 | $3,891 -2.5% | $282,998 +11.3% |
| 2022 | $3,993 +4.2% | $254,357 +12.4% |
| 2021 | $3,832 +849.7% | $226,383 +858.9% |
| 2020 | $403 +1043.4% | $23,608 +1080.4% |
| 2019 | $35 -67.1% | $2,000 -66.7% |
| 2016 | $107 | $6,000 |
| 2015 | $107 | $6,000 |
| 2014 | $107 +0.4% | -- |
| 2013 | $107 0% | -- |
| 2012 | $107 +0.5% | -- |
| 2011 | $107 | -- |
| 2010 | -- | $6,000 |
| 2009 | -- | $6,000 |
| 2008 | -- | $6,000 |
| 2007 | -- | $6,000 |
| 2006 | -- | $6,000 |
| 2005 | -- | $6,000 |
| 2004 | -- | $6,000 |
| 2003 | -- | $6,000 |
| 2002 | -- | $6,000 |
| 2001 | -- | $6,000 |
| 2000 | -- | $6,000 |
Find assessor info on the county website
Monthly payment
Est. payment
Payment breakdown
Explore the cost of this home by adjusting the details. Changes won't be saved.Climate risks
Neighborhood: 75762
Nearby schools
GreatSchools rating
- 8/10Owens Elementary SchoolGrades: PK-5Distance: 6.7 mi
- 7/10Three Lakes Middle SchoolGrades: 6-8Distance: 9.4 mi
- 6/10Tyler Legacy High SchoolGrades: 9-12Distance: 12.7 mi
Schools provided by the listing agent
- Elementary: Owens
- Middle: Three Lakes
- High: Tyler Legacy
Source: GTARMLS. This data may not be complete. We recommend contacting the local school district to confirm school assignments for this home.
- $323,600-- bd2 ba1.7k sqft20849 Lakeview Dr, Flint, TX 75762Off Market
- $--3 bd2 ba1.7k sqft20853 Lakeview Dr, Flint, TX 75762Sold
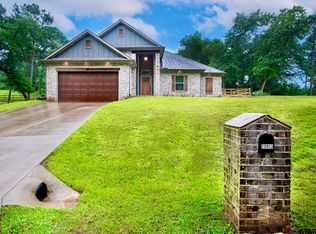
- $284,2003 bd2 ba1.6k sqft20847 Lakeview Dr, Flint, TX 75762Off Market
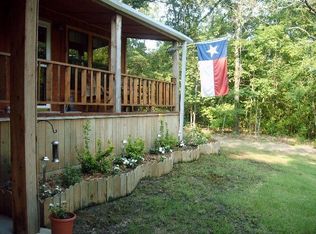
- $367,600-- bd2 ba1.7k sqft20853 Lakeview Dr, Flint, TX 75762Off Market
- $12,000-- bd-- ba-- sqftLakeview Dr, Flint, TX 75762Off Market
- $4,020-- bd-- ba-- sqftLakeview, Flint, TX 75762Off Market
- $12,000-- bd-- ba-- sqftLakeview Dr, Flint, TX 75762Off Market
- $21,402-- bd-- ba-- sqft20948 Virginia Rd, Flint, TX 75762Off Market
A local agent can set up tours, give advice and negotiate with sellers.
A local lender can help you make sure your offer is ready when you are.
Similar homes
- $300,0003 bd2 ba1.2k sqft20351 Eastern Hills Dr, Flint, TX 75762For Sale
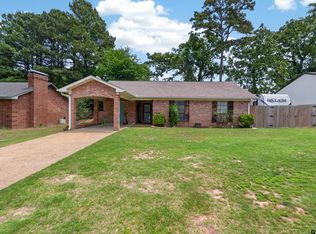 MLS ID #26006659, Anglique Sullivan, Staples Sotheby's International Realty. GTARMLS
 - $329,9003 bd2 ba1.7k sqft13497 Indian Dr, Tyler, TX 75709For Sale
 MLS ID #26010209, Austin McFarland, The Brian Chinn Team, eXp Realty. GTARMLS
 - $339,0003 bd2 ba2.1k sqft2231 Rana Park, Flint, TX 75762For Sale
 MLS ID #26007802, Laura Hooker, Leslie Cain Realty, LLC. GTARMLS
 - $279,0003 bd2 ba1.6k sqft11673 Lanes End Dr, Flint, TX 75762For Sale
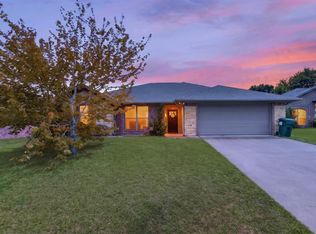 MLS ID #26005985, Myriah Boles, Standard Real Estate. GTARMLS
 - $289,5004 bd2 ba1.7k sqft11274 Meadows Dr, Flint, TX 75762For SaleMLS ID #26005435, Julie Maberry, Coldwell Banker Apex, REALTORS. GTARMLS
- $340,0004 bd2 ba1.7k sqft1712 Stephanie Dr, Whitehouse, TX 75791For SaleMLS ID #26010014, Jennifer Yarberry, Fathom Realty, LLC. GTARMLS
- $267,5003 bd2 ba1.6k sqft341 Frederick Cir, Flint, TX 75762For SaleMLS ID #26007572, Sarah Barnett, RE/MAX Benchmark. GTARMLS
- $359,9004 bd3 ba1.8k sqft19138 Seneca Dr, Flint, TX 75762For SaleMLS ID #26002395, Phillip Dickerson, The Brian Chinn Team, eXp Realty. GTARMLS
- $339,9004 bd2 ba1.8k sqft12311 County Road 182, Bullard, TX 75757For SaleMLS ID #26005224, Patty Taylor, County Line Realty. GTARMLS
- $375,0004 bd2 ba2k sqft19144 Ambrosia Dr, Flint, TX 75762For SaleMLS ID #26007129, Gina Russell, Miller Homes Group. GTARMLS
- $384,9004 bd3 ba2k sqft2209 Rana Park, Flint, TX 75762For SaleMLS ID #26006623, Dawn McLarry, McLarry Property Group. GTARMLS
- $319,0003 bd2 ba1.8k sqft565 Bunker Dr, Tyler, TX 75703For SaleMLS ID #26008343, Whitney Fate, Fate Real Estate. GTARMLS
- $350,0003 bd2 ba2k sqft16465 County Road 196, Tyler, TX 75703For SaleMLS ID #26006837, Kayla Riggs, Keller Williams Realty-Tyler. GTARMLS
- $365,0004 bd3 ba1.9k sqft19175 Seneca Dr, Flint, TX 75762For SaleMLS ID #26005437, Terosa Jones, Keller Williams Realty-Tyler. GTARMLS
- $365,0003 bd2 ba1.8k sqft796 Fm 2661, Tyler, TX 75704For SaleMLS ID #26009625, Rebecca Burks, RE/MAX Professionals. GTARMLS
- $264,9003 bd2 ba1.3k sqft2927 Meadow Brook Trl, Tyler, TX 75701For SaleMLS ID #26010229, Jake Ashley, Dwell Realty. GTARMLS
- $325,0004 bd3 ba1.2k sqft13631 Gena Dr, Tyler, TX 75709For SaleMLS ID #26005966, Stephanie McLean Kirby, Fathom Realty, LLC. GTARMLS
- $320,0004 bd2 ba1.7k sqft3123 Oak Bnd, Tyler, TX 75707For SaleMLS ID #26002717, Cody Brantley, RE/MAX Landmark. GTARMLS
- $325,0003 bd2 ba1.9k sqft2225 Heather Ln, Tyler, TX 75703For SaleMLS ID #26006030, Dominique Ceja, Platinum Realty Group Tyler LLC. GTARMLS
- $399,9004 bd3 ba1.9k sqft15004 County Road 164, Tyler, TX 75703For SaleMLS ID #26010010, Amy Egaña, NextHome Neighbors. GTARMLS
