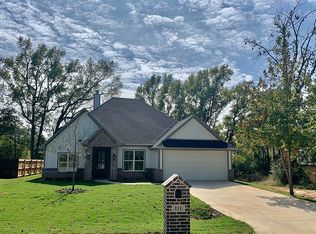
Welcome to 113 Stuart in Arp, Texas—a beautifully maintained 4-bedroom, 2-bathroom home with a dedicated office/flex space offering 2,213 square feet of thoughtfully designed living space. Built in 2019, this move-in-ready home features an open-concept floor plan with soaring ceilings, luxury vinyl plank flooring, abundant natural light, and a spacious kitchen complete with custom cabinetry, granite countertops, stainless steel appliances, a large island, and ample workspace for entertaining. The inviting living area centers around a stunning stone fireplace and flows seamlessly into the dining and kitchen spaces. The private primary suite offers a spa-like bath with dual vanities, a freestanding soaking tub, oversized walk-in shower, and generous storage. Outside, you'll enjoy a large fenced backyard with plenty of room for play, pets, gardening, or future outdoor additions, along with a covered back patio featuring a beautiful wood-paneled ceiling—perfect for relaxing or hosting guests year-round. Situated on a spacious lot in a peaceful neighborhood, this home combines modern finishes, functional design, and East Texas charm, making it the perfect place to call home.
For sale
Price cut: $3K (8/2)
$395,500
113 Stuart St, Arp, TX 75750
4beds
2,213sqft
Single Family Residence
Built in 2019
0.34 Acres Lot
$389,300 Zestimate®
$179/sqft
$-- HOA
What's special
Modern finishesStunning stone fireplaceSpacious lotOpen-concept floor planAbundant natural lightStainless steel appliancesLuxury vinyl plank flooring
- 120 days
- 87
- 4
Zillow last checked:
Listing updated:
Listed by:
Haley Beaton 972-342-7020,
Standard Real Estate
Source: GTARMLS,MLS#: 26008782
Facts & features
Interior
Bedrooms & bathrooms
- Bedrooms: 4
- Bathrooms: 2
- Full bathrooms: 2
Bathroom
- Features: Shower and Tub, Double Lavatory, Walk-In Closet(s)
Heating
- Central/Electric
Cooling
- Central Electric
Appliances
- Included: Electric Range, Dishwasher, Microwave
Features
- Breakfast Bar, Ceiling Fan, Kitchen Island
- Fireplace features: Wood Burning
Interior area
- Total structure area: 2,213
- Total interior livable area: 2,213 sqft
Property
Parking
- Total spaces: 2
- Parking features: Garage
- Garage spaces: 2
Features
- Levels: One
- Stories: 1
- Patio & porch: Covered, Porch
- Exterior features: Rain Gutters
- Pool features: None
- Fencing: Wood
Lot
- Size: 0.34 Acres
Details
- Parcel number: 175830000000009000
Construction
Type & style
- Home type: SingleFamily
- Architectural style: Traditional
- Property subtype: Single Family Residence
Materials
- Brick
- Foundation: Slab
- Roof: Composition
Condition
- Pre-owned
- Year built: 2019
Utilities & green energy
- Utilities for property: Cable Available
Community & HOA
Community
- Subdivision: STRAWBERRY
HOA
- Has HOA: No
Location
- Region: Arp
Financial & listing details
- Price per square foot: $179/sqft
- Tax assessed value: $453,567
- Annual tax amount: $3,770
- Date on market: 6/23/2026
- Listing terms: Conventional,FHA,VA Loan,Cash
Estimated market value
$389,300
$370,000 - $409,000
$2,107/mo
Price history
| Date | Event | Price |
|---|---|---|
| 8/2/2026 | Price change | $395,500-0.8%$179/sqft |
Source:  GTARMLS #26008782 Report a problem GTARMLS #26008782 Report a problem | ||
| 6/23/2026 | Listed for sale | $398,500-5%$180/sqft |
Source: GTARMLS #26008782 Report a problem | ||
| 4/26/2026 | Listing removed | $419,500$190/sqft |
Source:  LGVBOARD #20258256 Report a problem LGVBOARD #20258256 Report a problem | ||
| 12/10/2025 | Listed for sale | $419,500$190/sqft |
Source: LGVBOARD #20258256 Report a problem | ||
| 12/10/2025 | Listing removed | $419,500$190/sqft |
Source: GTARMLS #25010802 Report a problem | ||
| 9/2/2025 | Price change | $419,500-1.3%$190/sqft |
Source: GTARMLS #25010802 Report a problem | ||
| 7/16/2025 | Listed for sale | $425,000+2.4%$192/sqft |
Source: GTARMLS #25010802 Report a problem | ||
| 8/15/2023 | Listing removed | -- |
Source: GTARMLS #23009090 Report a problem | ||
| 7/11/2023 | Listed for sale | $415,000$188/sqft |
Source: GTARMLS #23009090 Report a problem | ||
| 3/17/2021 | Sold | -- |
Source: GTARMLS #10129047 Report a problem | ||
Public tax history
| Year | Property taxes | Tax assessment |
|---|---|---|
| 2024 | $4,510 +11.2% | $453,567 +11.2% |
| 2023 | $4,057 -27.3% | $407,733 +30.9% |
| 2022 | $5,580 -29.1% | $311,413 -3.9% |
| 2021 | $7,869 +3855.3% | $324,078 +3980% |
| 2020 | $199 -2.2% | $7,943 |
| 2019 | $203 +4.6% | $7,943 +5.9% |
| 2018 | $194 +0.7% | $7,500 |
| 2017 | $193 | $7,500 |
Find assessor info on the county website
Monthly payment
Est. payment
Payment breakdown
Explore the cost of this home by adjusting the details. Changes won't be saved.Climate risks
Neighborhood: 75750
Nearby schools
Schools provided by the listing agent
- Elementary: Arp
- Middle: Arp
- High: Arp
Source: GTARMLS. This data may not be complete. We recommend contacting the local school district to confirm school assignments for this home.
Similar homes
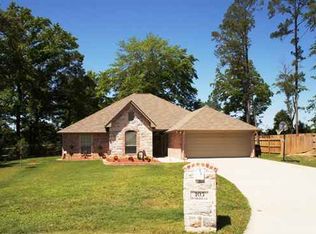
- $420,0003 bd2 ba1.9k sqft14315 E Ridge Rd, Arp, TX 75750For Sale
 MLS ID #26012820, Angela Shires, Willow Property Group. GTARMLS
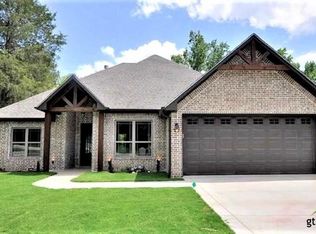
 - $355,0003 bd2 ba1.4k sqft14194 E Ridge Rd, Arp, TX 75750For Sale
 MLS ID #26010646, Katherine Tosh, Xcel Properties. GTARMLS
 - $419,9994 bd4 ba2.2k sqft22391 County Road 2166, Troup, TX 75789For Sale
 MLS ID #26012592, Ashley Deese, Coldwell Banker Apex, REALTORS. GTARMLS
 - $379,0004 bd3 ba2.1k sqft112 Amanda Ave, Bullard, TX 75757For Sale
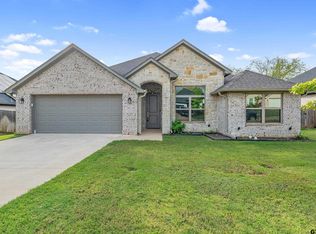 MLS ID #26014185, Judy Kunzman, Keller Williams Realty-Tyler. GTARMLS
