Welcome to this charming 3-bedroom, 2-bath home offering 2,038 square feet of comfortable living space with a 2-car garage on nearly an acre in Flint. Conveniently located just minutes from Tyler and other nearby amenities, this property offers the perfect balance of peaceful living and everyday convenience. As you arrive, you're greeted by a large front yard and inviting curb appeal that immediately makes you feel at home. Inside, the formal dining room welcomes you with abundant natural light from large windows and provides direct access to the kitchen, making it ideal for both everyday meals and entertaining. The spacious living room serves as the heart of the home, featuring a beautiful central fireplace, built-in shelving and cabinetry, and plenty of natural light that creates a warm and inviting atmosphere. The kitchen offers generous cabinet storage, ample counter space, and a functional layout designed to meet all your needs. Just off the kitchen, the breakfast nook provides additional dining space and a cozy spot to start your day. All bedrooms and bathrooms are comfortably sized, offering flexibility and room to make each space your own. The primary suite is especially inviting with its spacious layout and beautifully detailed ceilings that add character and charm. Step outside to enjoy the expansive backyard, offering plenty of room for children, pets, gardening, or outdoor activities. A partially covered patio provides the perfect place to relax, entertain, or gather with family and friends while enjoying the peaceful surroundings. With its spacious layout, charming features, and nearly an acre of land, this Flint property is ready to welcome its next owners.
For sale
$359,900
18590 County Road 1286, Flint, TX 75762
3beds
2,038sqft
Single Family Residence
Built in 1997
0.9 Acres Lot
$349,600 Zestimate®
$177/sqft
$-- HOA
What's special
Beautiful central fireplaceExpansive backyardFormal dining roomLarge front yardNearly an acreInviting curb appealPartially covered patio
- 47 days |
- 323 |
- 18 |
Zillow last checked:
Listing updated:
Listed by:
Rebecca Burks 903-561-2600,
RE/MAX Professionals,
Michaela Burks 903-830-4278
Source: GTARMLS,MLS#: 26007987
Facts & features
Interior
Bedrooms & bathrooms
- Bedrooms: 3
- Bathrooms: 2
- Full bathrooms: 2
Rooms
- Room types: Family Room, Utility Room, 1 Living Area
Primary bedroom
- Features: Master Bedroom Split
Bedroom
- Level: Main
Bathroom
- Features: Shower/Tub, Double Lavatory
Dining room
- Features: Separate Formal Dining
Kitchen
- Features: Kitchen/Eating Combo, Breakfast Bar
Heating
- Central/Electric
Cooling
- Central Electric
Appliances
- Included: Dishwasher, Microwave, Electric Oven, Electric Cooktop, Electric Water Heater
Features
- Ceiling Fan(s)
- Flooring: Carpet, Wood, Vinyl Plank
- Windows: Blinds
- Number of fireplaces: 1
- Fireplace features: One Wood Burning
Interior area
- Total structure area: 2,038
- Total interior livable area: 2,038 sqft
Property
Parking
- Total spaces: 2
- Parking features: Garage Faces Side, Door w/Opener w/Controls
- Garage spaces: 2
- Has uncovered spaces: Yes
Features
- Levels: One
- Stories: 1
- Patio & porch: Patio Open, Patio Covered, Porch
- Exterior features: Gutter(s)
- Pool features: None
- Has spa: Yes
- Spa features: Bath
- Fencing: Wood
Lot
- Size: 0.9 Acres
- Features: Corner Lot, Subdivision Lot
Details
- Additional structures: None
- Parcel number: 181216000200001000
- Special conditions: None
Construction
Type & style
- Home type: SingleFamily
- Architectural style: Traditional
- Property subtype: Single Family Residence
Materials
- Brick Veneer
- Foundation: Slab
- Roof: Composition
Condition
- Year built: 1997
Details
- Warranty included: Yes
Utilities & green energy
- Sewer: Aerobic Septic
- Water: Public
- Utilities for property: Cable Connected, Cable Internet
Community & HOA
Community
- Subdivision: Turtle Creek Ests & T Que
HOA
- Has HOA: No
Location
- Region: Flint
Financial & listing details
- Price per square foot: $177/sqft
- Tax assessed value: $290,150
- Annual tax amount: $977
- Date on market: 6/5/2026
- Listing terms: Conventional,FHA,VA Loan,Must Qualify,Cash
- Road surface type: Paved
Estimated market value
$349,600
$332,000 - $367,000
$2,375/mo
Price history
| Date | Event | Price |
|---|---|---|
| 6/5/2026 | Listed for sale | $359,900$177/sqft |
Source:  GTARMLS #26007987 Report a problem GTARMLS #26007987 Report a problem | ||
Public tax history
| Year | Property taxes | Tax assessment |
|---|---|---|
| 2024 | $648 +1.4% | $290,150 -11.5% |
| 2023 | $640 -60.6% | $327,784 +23.3% |
| 2022 | $1,623 -0.3% | $265,874 +11.4% |
| 2021 | $1,628 +0.4% | $238,720 +5.7% |
| 2020 | $1,621 -1% | $225,886 +10.8% |
| 2019 | $1,637 +0.4% | $203,899 +3.8% |
| 2018 | $1,631 | $196,513 |
| 2017 | $1,631 +0.4% | $196,513 +3.8% |
| 2016 | $1,625 -7.4% | $189,267 +2.8% |
| 2015 | $1,754 | $184,165 |
| 2014 | $1,754 +0% | -- |
| 2013 | $1,753 +0% | -- |
| 2012 | $1,753 -0.2% | -- |
| 2011 | $1,755 | -- |
| 2010 | -- | $178,035 |
| 2009 | -- | $178,035 -0.4% |
| 2008 | -- | $178,700 |
| 2007 | -- | $178,700 +11% |
| 2006 | -- | $161,000 +5% |
| 2005 | -- | $153,300 |
| 2004 | -- | $153,300 +2.7% |
| 2003 | -- | $149,200 +1.5% |
| 2002 | -- | $147,000 +3% |
| 2001 | -- | $142,700 +6.9% |
| 2000 | -- | $133,500 |
Find assessor info on the county website
Monthly payment
Est. payment
Payment breakdown
Explore the cost of this home by adjusting the details. Changes won't be saved.Climate risks
Neighborhood: 75762
Nearby schools
GreatSchools rating
- 8/10Owens Elementary SchoolGrades: PK-5Distance: 3.4 mi
- 7/10Three Lakes Middle SchoolGrades: 6-8Distance: 6 mi
- 6/10Tyler Legacy High SchoolGrades: 9-12Distance: 9.4 mi
Schools provided by the listing agent
- Elementary: Owens
- Middle: Three Lakes
- High: Tyler Legacy
Source: GTARMLS. This data may not be complete. We recommend contacting the local school district to confirm school assignments for this home.
- $355,800-- bd2 ba2.2k sqft18536 Turtle Dr, Flint, TX 75762Off Market
- $369,6003 bd2 ba2.2k sqft18586 County Road 1286, Flint, TX 75762Off Market

- $424,800-- bd2 ba2.3k sqft18566 County Road 1286, Flint, TX 75762Off Market
- $8,480-- bd-- ba-- sqft18566 County Road 1286, Flint, TX 75762Off Market
- $349,000-- bd2 ba2.2k sqft18595 County Road 1286, Flint, TX 75762Off Market
- $391,4003 bd2 ba1.8k sqft18585 County Road 1286, Flint, TX 75762Off Market
- $366,7004 bd3 ba2.2k sqft18565 County Road 1286, Flint, TX 75762Off Market
- $317,4003 bd2 ba1.8k sqft18590 County Road 1100, Flint, TX 75762Off Market
A local agent can set up tours, give advice and negotiate with sellers.
A local lender can help you make sure your offer is ready when you are.
Similar homes
- $369,9003 bd2 ba1.9k sqft15082 Brookstone Dr, Flint, TX 75762For Sale
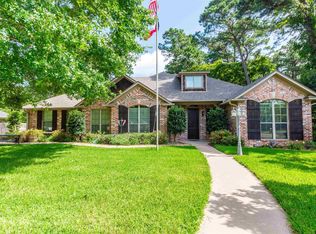 MLS ID #26009080, Rebecca Burks, RE/MAX Professionals. GTARMLS
 - $295,0003 bd2 ba1.7k sqft13257 Oak Hill Ln, Flint, TX 75762For Sale
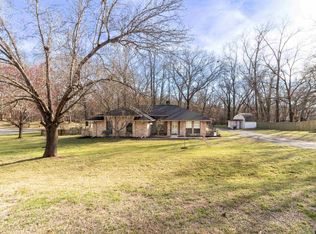 MLS ID #26002637, Melissa Vance, Realty One Group Rose. GTARMLS
 - $339,9003 bd2 ba2k sqft19017 Pinedale Cir, Flint, TX 75762For Sale
 MLS ID #26007355, Nate Rhyne, Realty One Group Rose. GTARMLS
 - $420,0004 bd3 ba2.8k sqft19606 Norfolk Dr, Flint, TX 75762For Sale
 MLS ID #26008715, Cherie Davidson, Berkshire Hathaway HomeServices Premier Properties. GTARMLS
 - $425,0003 bd2 ba2k sqft17414 Lakeview Dr, Flint, TX 75762For SaleMLS ID #26008689, Liz Stovall, Berkshire Hathaway HomeServices Premier Properties. GTARMLS
- $365,0003 bd2 ba1.8k sqft796 Fm 2661, Tyler, TX 75704For SaleMLS ID #26009625, Rebecca Burks, RE/MAX Professionals. GTARMLS
- $385,0003 bd2 ba2.1k sqft630 County Road 3608, Bullard, TX 75757For SaleMLS ID #26005441, David Kurtz, Dwell Realty. GTARMLS
- $339,9004 bd2 ba1.8k sqft12311 County Road 182, Bullard, TX 75757For SaleMLS ID #26005224, Patty Taylor, County Line Realty. GTARMLS
- $352,0003 bd2 ba1.8k sqft221 Vz County Road 4828, Chandler, TX 75758For SaleMLS ID #26002534, Julie Schultheis, East Texas Preferred Properties, LLC - Tyler. GTARMLS
- $224,5673 bd2 ba1.4k sqft11291 County Road 1232, Flint, TX 75762For SaleMLS ID #26001912, Andrea Lynch, Shilling Real Estate Company. GTARMLS
- $379,9004 bd2 ba2.4k sqft1388 Santa Fe Trl, Tyler, TX 75703For SaleMLS ID #26007556, Sydney Wright, Realty One Group Rose. GTARMLS
- $335,0003 bd2 ba1.8k sqft501 S Broad St, Chandler, TX 75758For SaleMLS ID #26009253, Stacey Dickson, Good Realty. GTARMLS
- $289,5004 bd2 ba1.7k sqft11274 Meadows Dr, Flint, TX 75762For SaleMLS ID #26005435, Julie Maberry, Coldwell Banker Apex, REALTORS. GTARMLS
- $360,0003 bd2 ba2.3k sqft2746 Hopson Dr, Athens, TX 75752For SaleMLS ID #21281666, Tina Rummel. NTREIS
- $285,0003 bd2 ba1.7k sqft19150 Pinedale Cir, Flint, TX 75762For SaleMLS ID #26008248, Matt McKeethan, Xcel Properties. GTARMLS
- $370,0004 bd3 ba2.4k sqft415 Hampton Hill Dr, Tyler, TX 75703For SaleMLS ID #26006885, Tammy Pollard, Coldwell Banker Apex, REALTORS. GTARMLS
- $392,0003 bd2 ba1.9k sqft16532 Milwood Pl, Tyler, TX 75703For SaleMLS ID #26008437, Judy Kunzman, Keller Williams Realty-Tyler. GTARMLS
- $365,0004 bd2 ba2.1k sqft3110 Tallow Oaks Cir, Tyler, TX 75707For SaleMLS ID #26004268, Corey Green, CB&A, Realtors - Tyler. GTARMLS
- $369,3003 bd2 ba2k sqft4109 Stonebrook Ln, Tyler, TX 75707For SaleMLS ID #26009650, Wana Crouch, National Agent Network. GTARMLS
- $315,0004 bd2 ba1.7k sqft5868 Fm 346 E, Tyler, TX 75703For SaleMLS ID #26006406, Rebecca Burks, RE/MAX Professionals. GTARMLS
