Enjoy lake front living in this charming 2-bedroom 2-bathroom 2-story home with 3-Living areas (one could be a bedroom, game room) on 3 Lake front lots. Boat house needs renovated but could be usable again with some TLC. enjoy the lovely backyard view and lake with gorgeous sunsets from the 2econd floor balcony. Plenty of room to enjoy a weekend getaway or a home to enjoy year-round. Boat ramp located down the street a short distance. Club membership in HOA gets access to Pine Trail Shores amenities including boat ramp and club house.
For sale
Price cut: $5K (9/6)
$420,000
17414 Lakeview Dr, Flint, TX 75762
3beds
2,028sqft
Single Family Residence
Built in 1983
-- sqft lot
$410,400 Zestimate®
$207/sqft
$2/mo HOA
What's special
Lovely backyard view
- 126 days
- 606
- 22
Zillow last checked:
Listing updated:
Listed by:
Liz Stovall 903-871-5450,
Berkshire Hathaway HomeService
Source: GTARMLS,MLS#: 26008689
Facts & features
Interior
Bedrooms & bathrooms
- Bedrooms: 3
- Bathrooms: 2
- Full bathrooms: 2
Bathroom
- Features: Shower and Tub, Separate Water Closet, Linen Closet
Heating
- Central/Gas
Cooling
- Central Electric
Appliances
- Included: Electric Range, Free-Standing Range, Dishwasher, Disposal, Microwave, Refrigerator
Features
- Breakfast Bar, Ceiling Fan, Pantry
- Fireplace features: Other
Interior area
- Total structure area: 2,028
- Total interior livable area: 2,028 sqft
Property
Parking
- Total spaces: 1
- Parking features: Garage
- Garage spaces: 1
Features
- Levels: Two
- Stories: 2
- Patio & porch: Covered, Porch
- Exterior features: Balcony, Rain Gutters
- Pool features: None
- Fencing: Chain Link
- On waterfront: Yes
- Body of water: Lake Palestine
Details
- Parcel number: 180950000100014000
Construction
Type & style
- Home type: SingleFamily
- Architectural style: Traditional
- Property subtype: Single Family Residence
Materials
- Siding
- Foundation: Slab
- Roof: Composition,Aluminum/Metal
Condition
- Pre-owned
- Year built: 1983
Utilities & green energy
- Sewer: Conventional Septic
- Utilities for property: Cable Available
Community & HOA
Community
- Features: Lake
- Subdivision: Pine Trail Shores
HOA
- Has HOA: Yes
- HOA fee: $18 annually
Location
- Region: Flint
Financial & listing details
- Price per square foot: $207/sqft
- Tax assessed value: $254,623
- Annual tax amount: $2,817
- Date on market: 6/21/2026
Estimated market value
$410,400
$390,000 - $431,000
$2,006/mo
Price history
| Date | Event | Price |
|---|---|---|
| 9/6/2026 | Price change | $420,000-1.2%$207/sqft |
Source:  GTARMLS #26008689 Report a problem GTARMLS #26008689 Report a problem | ||
| 6/22/2026 | Listed for sale | $425,000+112.5%$210/sqft |
Source: GTARMLS #26008689 Report a problem | ||
| 7/13/2012 | Listing removed | $199,999$99/sqft |
Source: Coldwell Banker United, Realtors #10012025 Report a problem | ||
| 5/4/2012 | Price change | $199,999-2.4%$99/sqft |
Source: Coldwell Banker United, Realtors #10012025 Report a problem | ||
| 1/26/2012 | Listed for sale | $205,000$101/sqft |
Source: Coldwell Banker United, Realtors #10012025 Report a problem | ||
| 12/20/2011 | Listing removed | $205,000$101/sqft |
Source: Coldwell Banker United, Realtors #10012025 Report a problem | ||
| 11/18/2011 | Price change | $205,000-2.3%$101/sqft |
Source: Coldwell Banker United, Realtors #10012025 Report a problem | ||
| 8/20/2011 | Price change | $209,900-4.5%$104/sqft |
Source: Coldwell Banker United, Realtors #10012025 Report a problem | ||
| 7/26/2011 | Price change | $219,900-4%$108/sqft |
Source: United, Realtors #10012025 Report a problem | ||
| 6/20/2011 | Listed for sale | $229,000$113/sqft |
Source: United, Realtors #10012025 Report a problem | ||
| 5/14/2011 | Listing removed | $229,000$113/sqft |
Source: RE/MAX Tyler #10006060 Report a problem | ||
| 3/22/2011 | Price change | $229,000-4.2%$113/sqft |
Source: RE/MAX Tyler #10006060 Report a problem | ||
| 1/8/2011 | Listed for sale | $239,000-13.1%$118/sqft |
Source: RE/MAX Tyler #10006060 Report a problem | ||
| 11/15/2010 | Listing removed | $275,000$136/sqft |
Source: Pillsbury Real Estate #9999690 Report a problem | ||
| 7/8/2010 | Price change | $275,000-8%$136/sqft |
Source: Pillsbury Real Estate #9999690 Report a problem | ||
| 5/13/2010 | Listed for sale | $299,000$147/sqft |
Source: Pillsbury Real Estate #9999690 Report a problem | ||
Public tax history
| Year | Property taxes | Tax assessment |
|---|---|---|
| 2024 | $3,424 -10.4% | $254,623 -8.3% |
| 2023 | $3,820 +18.2% | $277,811 +34.9% |
| 2022 | $3,232 +9% | $205,865 +17.6% |
| 2021 | $2,964 +2.6% | $175,106 +3.5% |
| 2020 | $2,890 -3.3% | $169,103 -0.2% |
| 2019 | $2,989 -1.2% | $169,359 +2.2% |
| 2018 | $3,026 +2.5% | $165,641 +2.1% |
| 2017 | $2,952 +4.4% | $162,236 +2.7% |
| 2016 | $2,828 +3% | $158,020 +1.7% |
| 2015 | $2,745 | $155,404 +1.3% |
| 2014 | $2,745 +1.3% | $153,397 |
| 2013 | $2,709 -1.5% | -- |
| 2012 | $2,750 +10.4% | -- |
| 2011 | $2,491 | -- |
| 2010 | -- | $140,327 -2.2% |
| 2009 | -- | $143,430 +0.5% |
| 2008 | -- | $142,700 +8.4% |
| 2007 | -- | $131,700 +17.9% |
| 2006 | -- | $111,700 +2.7% |
| 2005 | -- | $108,800 |
| 2004 | -- | $108,800 +1.5% |
| 2003 | -- | $107,200 +6.1% |
| 2002 | -- | $101,000 |
| 2001 | -- | $101,000 +17.1% |
| 2000 | -- | $86,250 |
Find assessor info on the county website
Monthly payment
Est. payment
Payment breakdown
Explore the cost of this home by adjusting the details. Changes won't be saved.Climate risks
Neighborhood: 75762
Nearby schools
Schools provided by the listing agent
- Elementary: Owens
- Middle: Three Lakes
- High: Tyler Legacy
Source: GTARMLS. This data may not be complete. We recommend contacting the local school district to confirm school assignments for this home.
Similar homes
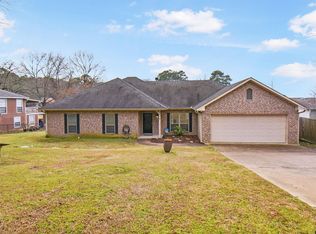
- $425,0003 bd2 ba2k sqft17198 Lakeview Dr, Flint, TX 75762For Sale
 MLS ID #26006262, Brian Wilbur, Berkshire Hathaway HomeService. GTARMLS
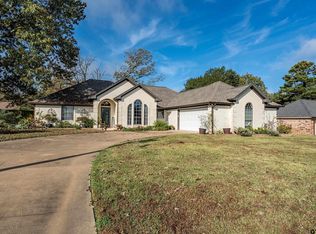
 - $409,5004 bd3 ba2.8k sqft19606 Norfolk Dr, Flint, TX 75762For Sale
 MLS ID #26008715, Cherie Davidson, CB&A, Realtors - Tyler. GTARMLS
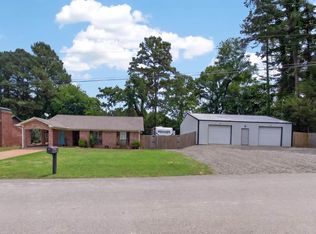
 - $385,9003 bd2 ba2.1k sqft18564 County Road 1100, Flint, TX 75762For Sale
 MLS ID #26011218, Judy Kunzman, Keller Williams Realty-Tyler. GTARMLS
 - $290,0003 bd2 ba1.2k sqft20351 Eastern Hills Dr, Flint, TX 75762For Sale
 MLS ID #26006659, Marie-Anglique Sullivan, Staples Sotheby's Internationa. GTARMLS
