Escape to your own private retreat with this beautiful 2024 Champion manufactured home situated on 16 scenic acres just minutes from South Broadway. Wake up each morning to breathtaking views that stretch across what feels like an endless backyard, where abundant wildlife—including whitetail deer and waterfowl—can be enjoyed right from your windows or covered back porch. Inside/outside mudroom on back porch. This thoughtfully designed mobile-home offers 3 bedrooms and 2 full bathrooms, featuring a warm cabin-inspired aesthetic inside and out. Large windows provide stunning views from every room, while privacy-treated glass, an upgraded Trane heat pump system, and energy-efficient construction help keep utility and maintenance costs low. As you arrive, you'll be welcomed by a beautiful automatic cedar privacy gate and crushed limestone driveway leading to a matching three-car covered carport, which also accommodates a midsize RV and includes RV hookups. For added peace of mind, the property is equipped with a Generac whole-home backup generator and a 500-gallon propane tank. The land itself is full of character, featuring rolling terrain, excellent drainage, a blend of open spaces and wooded areas, and plenty of room to explore. A large unfinished pond is visible from the home and includes its own easement and utilities, creating additional opportunities for recreation, future improvements, or expansion. Additional improvements include a fully climate-controlled 14' x 20' workshop and a separate climate-controlled storage building, providing ample space for hobbies, equipment, or workspace needs. Multiple options for home sites on this property that's only 3 miles from public boat ramp! If you've been searching for privacy, natural beauty, and modern comforts without sacrificing convenience, this exceptional East Texas property offers the best of both worlds.
For sale
Price cut: $55K (7/9)
$495,000
12589 & 12521 County Road 1131, Flint, TX 75762
3beds
1,800sqft
Manufactured Home
Built in 2024
16 Acres Lot
$485,300 Zestimate®
$275/sqft
$-- HOA
What's special
Privacy-treated glassBreathtaking viewsMatching three-car covered carportCrushed limestone drivewayEnergy-efficient constructionRolling terrainCovered back porch
- 48 days |
- 353 |
- 27 |
Zillow last checked:
Listing updated:
Listed by:
Gregory Lewis 903-360-6530,
RE/MAX Alight,
Dee Martin 903-245-3575
Source: GTARMLS,MLS#: 26008857
Facts & features
Interior
Bedrooms & bathrooms
- Bedrooms: 3
- Bathrooms: 2
- Full bathrooms: 2
Rooms
- Room types: Den, Game Room, Family Room, Utility Room, 1 Living Area
Primary bedroom
- Features: Master Bedroom Split
- Level: Main
Bedroom
- Features: Walk-In Closet(s)
- Level: Main
Bathroom
- Features: Shower and Tub, Walk-In Closet(s)
Dining room
- Features: Separate Formal Dining
Heating
- Central/Electric, Heat Pump, Fireplace(s)
Cooling
- Central Electric, Ceiling Fan(s)
Appliances
- Included: ENERGY STAR Qualified Appliances, Range/Oven-Electric, Dishwasher, Electric Oven, Electric Cooktop
Features
- Ceiling Fan(s), Kitchen Island
- Flooring: Vinyl Plank
- Windows: Blinds, Double Pane Windows, Tinted Windows
- Has fireplace: Yes
- Fireplace features: Electric
Interior area
- Total structure area: 1,800
- Total interior livable area: 1,800 sqft
Video & virtual tour
Property
Parking
- Parking features: Detached, Garage Faces Front
- Has garage: Yes
- Has uncovered spaces: Yes
Features
- Levels: One
- Stories: 1
- Patio & porch: Patio Covered, Deck Covered, Porch
- Pool features: None
- Fencing: Wood,Barbed Wire,Partial,Pipe,Automatic Gate
Lot
- Size: 16 Acres
- Features: Wooded, Irregular Lot, Cultivated
Details
- Additional structures: Storage, Workshop
- Special conditions: Other/See Remarks
Construction
Type & style
- Home type: MobileManufactured
- Architectural style: Traditional
- Property subtype: Manufactured Home
Materials
- Siding, Foam Insulation
- Foundation: Other/See Remarks
- Roof: Aluminum/Metal
Condition
- Year built: 2024
Utilities & green energy
- Sewer: Aerobic Septic
- Water: Public, Well
- Utilities for property: Water Available
Community & HOA
Community
- Security: Security Gate, Smoke Detector(s)
- Subdivision: ABST A100143 G Bartee
HOA
- Has HOA: No
Location
- Region: Flint
Financial & listing details
- Price per square foot: $275/sqft
- Annual tax amount: $986
- Date on market: 6/25/2026
- Listing terms: Conventional,Cash
- Road surface type: Paved
Estimated market value
$485,300
$461,000 - $510,000
Not available
Price history
| Date | Event | Price |
|---|---|---|
| 7/9/2026 | Price change | $495,000-10%$275/sqft |
Source:  GTARMLS #26008857 Report a problem GTARMLS #26008857 Report a problem | ||
| 6/25/2026 | Listed for sale | $550,000$306/sqft |
Source: GTARMLS #26008857 Report a problem | ||
Public tax history
Tax history is unavailable.
Monthly payment
Climate risks
Neighborhood: 75762
Nearby schools
GreatSchools rating
- 8/10Owens Elementary SchoolGrades: PK-5Distance: 6.1 mi
- 7/10Three Lakes Middle SchoolGrades: 6-8Distance: 5.7 mi
- 6/10Tyler Legacy High SchoolGrades: 9-12Distance: 8.1 mi
Schools provided by the listing agent
- Elementary: Owens
- Middle: Three Lakes
- High: Tyler High
Source: GTARMLS. This data may not be complete. We recommend contacting the local school district to confirm school assignments for this home.
- $95,2433 bd2 ba1.1k sqft12589 County Road 1131, Flint, TX 75762Off Market
- $187,500-- bd-- ba-- sqft12589 County Road 1131, Flint, TX 75762Off Market
- $210,100-- bd-- ba1.1k sqft12589 County Road 1131, Flint, TX 75762Off Market
- $8,7901 acre12589 County Road 1131, Flint, TX 75762Off Market
- $144,700-- bd1 ba1.1k sqft12568 County Road 1131, Flint, TX 75762Off Market
- $22,680-- bd-- ba1.2k sqft12615 County Road 1131, Flint, TX 75762Off Market
- $92,500-- bd2 ba1.3k sqft12608 County Road 1131, Flint, TX 75762Off Market
- $140,100-- bd1 ba704 sqft12497 County Road 1131, Flint, TX 75762Off Market
A local agent can set up tours, give advice and negotiate with sellers.
A local lender can help you make sure your offer is ready when you are.
Similar homes
- $610,0003 bd3 ba2.4k sqft14121 Pine Overlook Dr, Flint, TX 75762For Sale
 MLS ID #26008641, Karen Efurd, Coldwell Banker Apex, REALTORS. GTARMLS
 - $482,9005 bd4 ba1.6k sqft13929 County Road 1140, Tyler, TX 75709For Sale
 MLS ID #21262325, Carla Conley. NTREIS
 - $425,0003 bd2 ba2.1k sqft15150 County Road 1113, Tyler, TX 75703For Sale
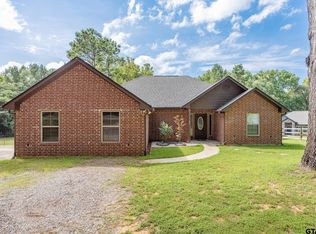 MLS ID #26009088, Wana Crouch, National Agent Network. GTARMLS
 - $479,9004 bd3 ba2.1k sqft8520 County Road 3614, Murchison, TX 75778For Sale
 MLS ID #26009110, Judy Hooker, Southern Charm Real Estate. GTARMLS
 - $499,9003 bd3 ba2.6k sqft3155 County Road 3701, Bullard, TX 75757For SaleMLS ID #26010682, Patty Taylor, County Line Realty. GTARMLS
- $525,0003 bd2 ba2.4k sqft549 County Road 3508, Bullard, TX 75757For SaleMLS ID #26005310, Sissy Bellar, CB&A, Realtors - Tyler. GTARMLS
- $500,0004 bd2 ba1.8k sqft11302 County Road 4102, Lindale, TX 75771For SaleMLS ID #26005904, Will Harris, Local Realty Agency. GTARMLS
- $325,0003 bd2 ba1.4k sqft1285 Vz County Road 4512, Ben Wheeler, TX 75754For SaleMLS ID #26010788, Candace Gore, Miller Homes Group. GTARMLS
- $500,0003 bd2 ba1.9k sqft1075 Callender Lake Dr, Murchison, TX 75778For SaleMLS ID #21302870, Andria Williams. NTREIS
- $440,0003 bd2 ba1.6k sqft8261 County Road 381, Tyler, TX 75708For SaleMLS ID #21272948, Martha Busby. NTREIS
- $499,0004 bd3 ba2.5k sqft4033 Hanover Pl, Tyler, TX 75707For SaleMLS ID #26008151, Judy Hooker, Southern Charm Real Estate. GTARMLS
- $469,0004 bd4 ba2.7k sqft11931 State Highway 64 W, Tyler, TX 75704For SaleMLS ID #26007506, John Morales, Real Broker, LLC. GTARMLS
- $540,0004 bd3 ba1.9k sqft7700 County Road 3700, Athens, TX 75752For SaleMLS ID #21231165, Frank Roberts. NTREIS
- $329,9003 bd2 ba1.7k sqft13497 Indian Dr, Tyler, TX 75709For SaleMLS ID #26010209, Austin McFarland, The Brian Chinn Team, eXp Realty. GTARMLS
- $280,0003 bd2 ba1.7k sqft13257 Oak Hill Ln, Flint, TX 75762For SaleMLS ID #26002637, Melissa Vance, Realty One Group Rose. GTARMLS
- $350,0003 bd2 ba1.6k sqft912 Lilly Ln, Bullard, TX 75757For SaleMLS ID #26011055, Karla Hutchinson, Keller Williams Realty-Tyler. GTARMLS
- $495,0004 bd3 ba2.5k sqft13348 Fm 2710, Lindale, TX 75771For SaleMLS ID #26008355, Elisa Willis, Century 21 First Group - Lindale. GTARMLS
- $674,9993 bd3 ba2.3k sqft16285 County Road 189 W, Flint, TX 75762For SaleMLS ID #26007110, Kayla Riggs, Keller Williams Realty-Tyler. GTARMLS
- $349,9004 bd3 ba2.1k sqft645 Vz County Road 4926, Ben Wheeler, TX 75754For SaleMLS ID #21329103, Darla McMullen. NTREIS
- $489,9004 bd3 ba2.2k sqft20971 Patriot Cir, Tyler, TX 75703For SaleMLS ID #26010603, Kayla Riggs, Keller Williams Realty-Tyler. GTARMLS
