Fisherman's Paradise on Lake Palestine, Western facing View with Beautiful Sunsets, Deep water access off Boathouse, Open Water, Great for Boating, Skiing and Fishing. Lots of Updates, Boat House w/ swim deck, re-decked, 1 Boat Slip and 1 Jet Ski Pad, Extra Storage on Boathouse and on shore, House has 2 decks Upper and Lower for outdoor entertainment, Lots of storage, Patio Room has new 1200 BTU Mini-Split for heating and cooling, Installed New Flooring in Living Room and Bed room, //New// Aerobic Septic System installed,//NEW// Privacy Fence,-- Bring All Offers!-- Great Investment Property!!
For sale
Price cut: $14.5K (6/25)
$435,000
17198 Lakeview Dr, Flint, TX 75762
3beds
2,020sqft
:
Get pre-qualifiedN/A
Single Family Residence
Built in 1975
-- sqft lot
$428,000 Zestimate®
$215/sqft
$4/mo HOA
What's special
Open waterLots of storage
- 82 days |
- 2,447 |
- 131 |
Zillow last checked:
Listing updated:
Listed by:
Brian Wilbur 903-405-0145,
Berkshire Hathaway HomeServices Premier Properties
Source: GTARMLS,MLS#: 26006262
Facts & features
Interior
Bedrooms & bathrooms
- Bedrooms: 3
- Bathrooms: 2
- Full bathrooms: 2
Rooms
- Room types: Den, Sunroom, Utility Closet
Primary bedroom
- Features: Master Bedroom Split
Bathroom
- Features: Shower and Tub, Double Lavatory, Ceramic Tile
Dining room
- Features: Den/Dining Combo
Heating
- Central/Electric
Cooling
- Central Electric, Ceiling Fan(s)
Appliances
- Included: ENERGY STAR Qualified Appliances, Range/Oven-Electric, Dishwasher, Electric Cooktop
Features
- Ceiling Fan(s)
- Flooring: Laminate
- Has fireplace: No
- Fireplace features: None
Interior area
- Total structure area: 2,020
- Total interior livable area: 2,020 sqft
Property
Parking
- Parking features: Other/See Remarks, Garage Faces Front
- Has garage: Yes
Features
- Levels: Two,Multi/Split
- Stories: 2
- Entry location: 2nd floor
- Patio & porch: Deck Open
- Exterior features: Barbecue
- Pool features: None
- Fencing: None
- On waterfront: Yes
- Waterfront features: Waterfront
- Body of water: Lake Palestine
Details
- Additional structures: Storage
- Parcel number: 180950000100040000
- Special conditions: Homeowner's Assn Dues
- Other equipment: TV Antenna, Satellite Dish
Construction
Type & style
- Home type: SingleFamily
- Architectural style: Traditional
- Property subtype: Single Family Residence
Materials
- Brick and Wood, Shingle
- Foundation: Slab
- Roof: Composition
Condition
- Year built: 1975
Utilities & green energy
- Sewer: Aerobic Septic
- Water: Community, Cooperative, Company: Monarch Utilities
- Utilities for property: Cable Connected, Cable Available
Green energy
- Water conservation: EF Irrigation Control
Community & HOA
Community
- Features: Fishing, Boat Ramp, Playground
- Subdivision: Pine Trail Shores
HOA
- Has HOA: Yes
- HOA fee: $50 annually
Location
- Region: Flint
Financial & listing details
- Price per square foot: $215/sqft
- Tax assessed value: $257,783
- Annual tax amount: $1,759
- Date on market: 5/3/2026
- Listing terms: Conventional,VA Loan,Must Qualify,Cash,Other/See Remarks,USDA Loan
Estimated market value
$428,000
$407,000 - $449,000
$2,308/mo
Price history
| Date | Event | Price |
|---|---|---|
| 6/25/2026 | Price change | $435,000-3.2%$215/sqft |
Source:  GTARMLS #26006262 Report a problem GTARMLS #26006262 Report a problem | ||
| 6/1/2026 | Price change | $449,500-2.7%$223/sqft |
Source: GTARMLS #26006262 Report a problem | ||
| 5/10/2026 | Price change | $462,000-2.7%$229/sqft |
Source: GTARMLS #26006262 Report a problem | ||
| 4/24/2026 | Price change | $475,000-2.1%$235/sqft |
Source: GTARMLS #25011378 Report a problem | ||
| 2/18/2026 | Price change | $485,000-0.9%$240/sqft |
Source: GTARMLS #25011378 Report a problem | ||
| 11/30/2025 | Price change | $489,500-1.3%$242/sqft |
Source: GTARMLS #25011378 Report a problem | ||
| 10/8/2025 | Price change | $496,000-3.7%$246/sqft |
Source: GTARMLS #25011378 Report a problem | ||
| 8/30/2025 | Price change | $515,000-1%$255/sqft |
Source: GTARMLS #25011378 Report a problem | ||
| 7/26/2025 | Listed for sale | $520,000$257/sqft |
Source: GTARMLS #25011378 Report a problem | ||
Public tax history
| Year | Property taxes | Tax assessment |
|---|---|---|
| 2024 | $1,749 -0.6% | $257,783 -7% |
| 2023 | $1,759 -33.5% | $277,151 +30.7% |
| 2022 | $2,646 -3.1% | $212,076 +18.9% |
| 2021 | $2,730 0% | $178,386 +1% |
| 2020 | $2,731 -5.7% | $176,541 |
| 2019 | $2,895 -0.2% | $176,541 +2.9% |
| 2018 | $2,901 +5.6% | $171,494 +4.7% |
| 2017 | $2,748 +2.8% | $163,769 +1.1% |
| 2016 | $2,672 -1.1% | $161,999 +2.2% |
| 2015 | $2,701 | $158,577 |
| 2014 | $2,701 +1.7% | -- |
| 2013 | $2,656 +2.2% | -- |
| 2012 | $2,600 +11.1% | -- |
| 2011 | $2,339 | -- |
| 2010 | -- | $139,440 -1.8% |
| 2009 | -- | $141,984 -0.8% |
| 2008 | -- | $143,200 +3.6% |
| 2007 | -- | $138,200 +16.9% |
| 2006 | -- | $118,200 +4% |
| 2005 | -- | $113,700 |
| 2004 | -- | $113,700 -1.3% |
| 2003 | -- | $115,200 +6.4% |
| 2002 | -- | $108,300 |
| 2001 | -- | $108,300 +24.6% |
| 2000 | -- | $86,900 |
Find assessor info on the county website
Monthly payment
Est. payment
Payment breakdown
Explore the cost of this home by adjusting the details. Changes won't be saved.Climate risks
Neighborhood: 75762
Nearby schools
GreatSchools rating
- 8/10Owens Elementary SchoolGrades: PK-5Distance: 6.3 mi
- 7/10Three Lakes Middle SchoolGrades: 6-8Distance: 8.9 mi
- 6/10Tyler Legacy High SchoolGrades: 9-12Distance: 12.2 mi
Schools provided by the listing agent
- Elementary: Owens
- Middle: Three Lakes
- High: Tyler Legacy
Source: GTARMLS. This data may not be complete. We recommend contacting the local school district to confirm school assignments for this home.
- $202,9002 bd2 ba1.6k sqft17194 Lakeview Dr, Flint, TX 75762Off Market

- $9,758-- bd-- ba840 sqft17194 Lakeview Dr, Flint, TX 75762Off Market
- $265,200-- bd-- ba1.4k sqft17220 Lakeview Dr, Flint, TX 75762Off Market
- $11,955-- bd-- ba1.4k sqft17220 Lakeview Dr, Flint, TX 75762Off Market
- $138,9002 bd1 ba950 sqft17196 Lakeview Dr, Flint, TX 75762Off Market
- $160,4003 bd2 ba1.1k sqft17182 Lakeview Dr, Flint, TX 75762Off Market
- $167,400-- bd-- ba1.1k sqft17182 Lakeview Dr, Flint, TX 75762Off Market
- $306,000-- bd2 ba1.8k sqft20259 Lakeview Cir, Flint, TX 75762Off Market
A local agent can set up tours, give advice and negotiate with sellers.
A local lender can help you make sure your offer is ready when you are.
Similar homes
- $425,0003 bd2 ba2k sqft17414 Lakeview Dr, Flint, TX 75762For Sale
 MLS ID #26008689, Liz Stovall, Berkshire Hathaway HomeServices Premier Properties. GTARMLS
 - $395,0003 bd2 ba1.5k sqft17195 County Road 1263, Flint, TX 75762For Sale
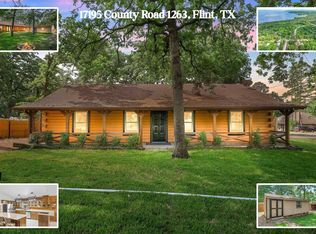 MLS ID #20263064, Delanee Clark, RE/MAX Landmark. LGVBOARD
 - $395,0003 bd2 ba1.5k sqft17195 Cherokee Trl, Flint, TX 75762For Sale
 MLS ID #26006143, Delanee Clark, RE/MAX Landmark. GTARMLS
 - $420,0004 bd3 ba2.8k sqft19606 Norfolk Dr, Flint, TX 75762For Sale
 MLS ID #26008715, Cherie Davidson, Berkshire Hathaway HomeServices Premier Properties. GTARMLS
 - $295,0003 bd2 ba1.7k sqft13257 Oak Hill Ln, Flint, TX 75762For SaleMLS ID #26002637, Melissa Vance, Realty One Group Rose. GTARMLS
- $425,0003 bd2 ba2.1k sqft15150 County Road 1113, Tyler, TX 75703For SaleMLS ID #26009088, Wana Crouch, National Agent Network. GTARMLS
- $475,0003 bd4 ba2.3k sqft522 Christine Dr, Bullard, TX 75757For SaleMLS ID #26007635, Dana Staples, Staples Sotheby's International Realty. GTARMLS
- $540,0004 bd3 ba2.9k sqft16532 Indian Ridge Dr, Bullard, TX 75757For SaleMLS ID #26010189, Ashleigh Weaver, Weaver Real Estate Partners. GTARMLS
- $389,9003 bd3 ba2.5k sqft1887 Shiloh Estates Rd, Chandler, TX 75758For SaleMLS ID #26003935, Jonathan Martin, Coldwell Banker Apex, REALTORS. GTARMLS
- $649,0004 bd3 ba1.6k sqft20848 Bay Shore Dr, Flint, TX 75762For SaleMLS ID #26008603, Brad Newberry, Newberry Real Estate. GTARMLS
- $380,0004 bd2 ba2.5k sqft6501 County Road 118, Bullard, TX 75757For SaleMLS ID #26010215, Pam Jones, National Agent Network. GTARMLS
- $449,0003 bd3 ba1.6k sqft4479 Sunrise Dr, Chandler, TX 75758For SaleMLS ID #26007353, Dana Staples, Staples Sotheby's International Realty. GTARMLS
- $499,0003 bd3 ba2.8k sqft7470 Fm 317, Athens, TX 75752For SaleMLS ID #21340805, RUSSELL RICHARDSON. NTREIS
- $259,0004 bd2 ba1.8k sqft11654 Fm 2868, Flint, TX 75762For SaleMLS ID #26008591, David Kurtz, Dwell Realty. GTARMLS
- $460,0004 bd3 ba2.9k sqft12391 Coleman St, Tyler, TX 75704For SaleMLS ID #26009485, Emily Laird, Ebby Halliday, REALTORS® - Tyler. GTARMLS
- $440,0004 bd3 ba2.3k sqft230 County Road 3191, Frankston, TX 75763For SaleMLS ID #26000389, Bill Birdsong, Berkshire Hathaway HomeServices Premier Properties. GTARMLS
- $459,0003 bd2 ba2.2k sqft812 An County Rd #3194, Frankston, TX 75763For SaleMLS ID #26005113, Willie Hibbard, Hibbard Real Estate. GTARMLS
- $518,0003 bd2 ba1.7k sqft21282 Southwind Dr, Chandler, TX 75758For SaleMLS ID #26009100, Chris Curran, Steve Grant Realty, LLC. GTARMLS
- $399,0003 bd2 ba1.7k sqft782 An County Rd #325, Frankston, TX 75763For SaleMLS ID #26004692, Cheryl Sartain, The Property Shoppe - eXp Realty, LLC. GTARMLS
- $482,9005 bd4 ba1.6k sqft13929 County Road 1140, Tyler, TX 75709For SaleMLS ID #20262929, Carla C Conley, Texas Real Estate Executives. LGVBOARD
