Endless possibilities await with this versatile property in the heart of Flint! Whether you're looking for a place to call home, a home-based business opportunity, or a location for your growing business, this property offers the flexibility to fit your needs. Previously utilized as a beauty salon, the property boasts excellent frontage along FM 2868 and sits on a generous .50-acre lot, with an additional neighboring lot that is .173 that would be ideal for a future shop, storage building, or expansion. From the moment you arrive, you'll appreciate the charming curb appeal highlighted by classic front porch columns and a welcoming entry. Inside, you'll find a functional layout featuring a spacious dining area that flows into the open living room and kitchen. Slate flooring, abundant natural light, and a breakfast nook with bay windows create a warm and inviting atmosphere. The kitchen offers extensive cabinetry, ample countertop space, a large breakfast bar for seating, and a sink perfectly positioned beneath a window overlooking the property. The flexible floor plan includes a large fourth bedroom that could easily serve as a game room, office, second living area, or workspace, conveniently located near the utility room. The primary suite features its own private bath with a walk-in shower and vanity, while the additional guest bedrooms offer generous closet space and share a well-maintained bathroom showcasing retro tile full of character and charm. Step outside to enjoy the large open patio and spacious fenced backyard, providing plenty of room for entertaining, pets, gardening, or future improvements. Properties with this level of flexibility, visibility, and potential are hard to find. Don't miss your opportunity to own a property that can grow and adapt with your needs for years to come!
Pending
Price cut: $10K (9/1)
$249,000
11654 Fm 2868, Flint, TX 75762
4beds
1,827sqft
Single Family Residence
Built in 1964
0.67 Acres Lot
$242,100 Zestimate®
$136/sqft
$-- HOA
What's special
Welcoming entrySlate flooringAbundant natural lightLarge open patioFlexible floor planSpacious dining areaCharming curb appeal
- 113 days
- 475
- 41
Zillow last checked:
Listing updated:
Listed by:
David Kurtz Cell:903-574-2888,
Dwell Realty,
Laura Curbow 903-262-8633
Source: GTARMLS,MLS#: 26008591
Facts & features
Interior
Bedrooms & bathrooms
- Bedrooms: 4
- Bathrooms: 2
- Full bathrooms: 2
Bathroom
- Features: Shower Only, Shower/Tub, Bar
Heating
- Central/Electric
Cooling
- Central Electric
Appliances
- Included: Electric Range, Dishwasher
Features
- Breakfast Bar, Paneling, Ceiling Fan, Pantry
- Flooring: Laminate, Tile
- Windows: Blinds
- Fireplace features: Other
Interior area
- Total structure area: 1,827
- Total interior livable area: 1,827 sqft
Property
Parking
- Total spaces: 2
- Parking features: Garage, Concrete
- Has garage: Yes
- Carport spaces: 2
Features
- Levels: One
- Stories: 1
- Patio & porch: Patio
- Exterior features: Rain Gutters
- Pool features: None
- Fencing: Wood
Lot
- Size: 0.67 Acres
- Features: Rectangular Lot
Details
- Additional structures: Storage
- Parcel number: 100000001801026001
Construction
Type & style
- Home type: SingleFamily
- Architectural style: Ranch
- Property subtype: Single Family Residence
Materials
- Brick
- Foundation: Slab
- Roof: Composition
Condition
- Pre-owned
- Year built: 1964
Utilities & green energy
- Sewer: Conventional Septic
- Water: Public
- Utilities for property: Standard Electric, Cable Internet
Community & HOA
Community
- Security: Audio and Video Surveillance, Smoke Detector(s)
- Subdivision: T QUEVADO
HOA
- Has HOA: No
Location
- Region: Flint
Financial & listing details
- Price per square foot: $136/sqft
- Tax assessed value: $243,066
- Annual tax amount: $3,350
- Date on market: 6/19/2026
- Listing terms: Conventional,FHA,Cash
- Road surface type: Paved
Estimated market value
$242,100
$230,000 - $254,000
$2,033/mo
Price history
| Date | Event | Price |
|---|---|---|
| 9/26/2026 | Contingent | $249,000$136/sqft |
Source: NTREIS #21307245 Report a problem | ||
| 9/25/2026 | Pending sale | $249,000$136/sqft |
Source:  GTARMLS #26008591 Report a problem GTARMLS #26008591 Report a problem | ||
| 9/1/2026 | Price change | $249,000-3.9%$136/sqft |
Source: GTARMLS #26008591 Report a problem | ||
| 7/20/2026 | Price change | $259,000-3.7%$142/sqft |
Source: GTARMLS #26008591 Report a problem | ||
| 6/19/2026 | Listed for sale | $269,000+22.3%$147/sqft |
Source: GTARMLS #26008591 Report a problem | ||
| 6/5/2023 | Listing removed | -- |
Source: Zillow Rentals Report a problem | ||
| 5/28/2023 | Price change | $1,800-5.3%$1/sqft |
Source: Zillow Rentals Report a problem | ||
| 5/21/2023 | Price change | $1,900-2.6%$1/sqft |
Source: Zillow Rentals Report a problem | ||
| 5/11/2023 | Price change | $1,950-2.5%$1/sqft |
Source: Zillow Rentals Report a problem | ||
| 4/14/2023 | Listed for rent | $2,000$1/sqft |
Source: Zillow Rentals Report a problem | ||
| 9/3/2021 | Sold | -- |
Source: GTARMLS #10136731 Report a problem | ||
| 6/24/2021 | Listed for sale | $219,900$120/sqft |
Source: GTARMLS #10135467 Report a problem | ||
| 6/13/2021 | Listing removed | -- |
Source: GTARMLS #10135467 Report a problem | ||
| 5/29/2021 | Listed for sale | $219,900+22.5%$120/sqft |
Source: GTARMLS #10135467 Report a problem | ||
| 5/13/2016 | Listing removed | $179,500$98/sqft |
Source: CENTURY 21 Action Team Realtors #10065609 Report a problem | ||
| 3/10/2016 | Price change | $179,500+0.3%$98/sqft |
Source: CENTURY 21 Action Team Realtors #10065609 Report a problem | ||
| 1/11/2016 | Price change | $179,000-5.7%$98/sqft |
Source: Keller Williams - Tyler #10059348 Report a problem | ||
| 8/18/2015 | Listed for sale | $189,900$104/sqft |
Source: Keller Williams - Tyler #10059348 Report a problem | ||
Public tax history
| Year | Property taxes | Tax assessment |
|---|---|---|
| 2024 | $3,723 +12.2% | $243,066 +14.5% |
| 2023 | $3,317 -7.5% | $212,223 +4% |
| 2022 | $3,587 +6.6% | $204,041 +14.7% |
| 2021 | $3,366 -0.5% | $177,820 +0.4% |
| 2020 | $3,381 +3.3% | $177,106 +6.3% |
| 2019 | $3,272 +2.8% | $166,575 +6.1% |
| 2018 | $3,182 +8.8% | $156,996 +8.4% |
| 2017 | $2,924 +54.5% | $144,779 +28.8% |
| 2016 | $1,893 -2.8% | $112,416 +3.9% |
| 2015 | $1,948 | $108,153 |
| 2014 | $1,948 | -- |
| 2010 | -- | $101,372 +2% |
| 2009 | -- | $99,349 +5.8% |
| 2004 | -- | $93,900 +3.2% |
| 2003 | -- | $91,000 +7.4% |
| 2002 | -- | $84,700 |
Find assessor info on the county website
Monthly payment
Est. payment
Payment breakdown
Explore the cost of this home by adjusting the details. Changes won't be saved.Climate risks
Neighborhood: 75762
Nearby schools
Schools provided by the listing agent
- Elementary: Jack
- Middle: Three Lakes
- High: Tyler Legacy
Source: GTARMLS. This data may not be complete. We recommend contacting the local school district to confirm school assignments for this home.
Similar homes
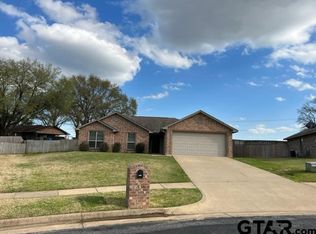
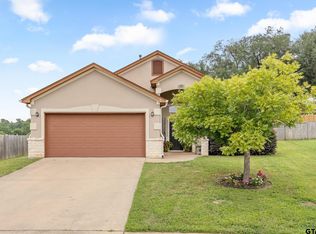
- $287,5003 bd2 ba1.9k sqft3619 Leaning Oaks, Flint, TX 75762For Sale
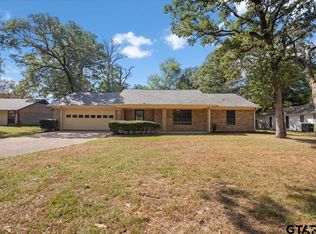 MLS ID #26013016, Karen Conn, Keller Williams Realty-Tyler. GTARMLS
 - $295,0004 bd2 ba1.9k sqft10424 County Road 1265, Flint, TX 75762For Sale
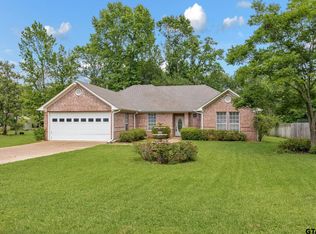 MLS ID #26008580, Doc Deason, RealEdge Real Estate - Tyler. GTARMLS
 - $264,5003 bd2 ba1.5k sqft221 Maggie Cir, Flint, TX 75762For Sale
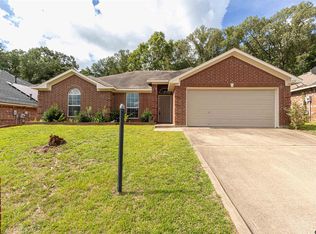 MLS ID #25017926, Kyoddria Chandler, The Property Shoppe - eXp Realty, LLC. GTARMLS
 - $280,0003 bd2 ba1.7k sqft19150 Pinedale Cir, Flint, TX 75762For Sale
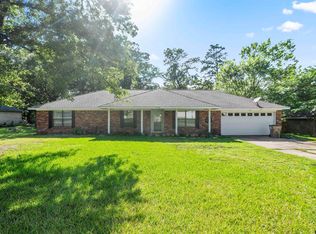 MLS ID #26008248, Matthew McKeethan, Xcel Properties. GTARMLS
